This is a carousel with tiles that activate property listing cards. Use the previous and next buttons to navigate.
1/1
$4,000
This is a carousel with tiles that activate property listing cards. Use the previous and next buttons to navigate.
1/1
Property Description
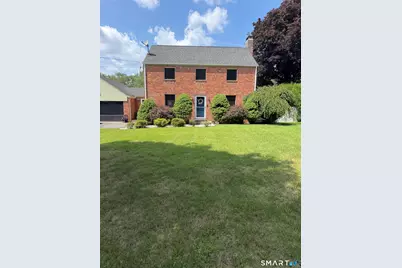
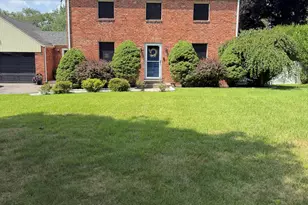
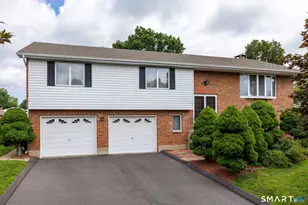
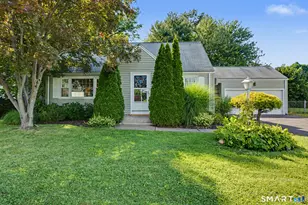
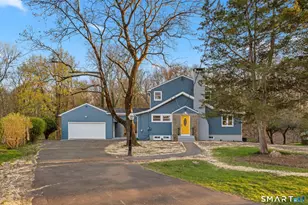
This pet friendly home includes hardwood floors throughout and comes fully furnished! Two lots in one, the property boasts over three acres of level, cleared land that is entirely fenced in! The kitchen is quite large with granite counters, tile backsplash, huge, moveable island with four stools and overlooks the deck and back yard. The living room is front to back and has a wood burning fireplace with built-in book shelves and a picture window overlooking the back yard and patio. The formal dining room has two corner hutches. Head up to the second floor and enter into a huge foyer - perfect for a small home office. There are 2 standard bedrooms with large closets, a primary bedroom with large closet and small walk-in closet and a full bath on this level. The lower level is partially finished with a wood burning fireplace and decent storage including a root cellar. There is a 3/4 bath down here - its funky, and not a showstopper, but if you have vision you can make it cute and it will be perfect when using the lower level family room or for grubby kids or adults! The property has a nice back deck, patio, two car attached garage and central air. All utilities included! The only thing a tenant has to worry about is snow removal, and for that, there is a snowblower! Flexible lease terms - owner prefers no less than 3 months.
Full Property Details
Full Property Details for 79 Brook St
General
- Rent: $4,000
- Status: Closed
- Type: Single Family
- Source: SMARTMLS
- MLS ID: 24191447
- Added to Site: 52 day(s) ago
Rental Information
- Rental Type: Yearly Furnished, Flexible Terms Furnished, Short Te
- Lease Terms: Per Month
- Short Term: Yes
Interior
- Number of Rooms: 7
- Fireplace: Yes
- Number of Fireplaces: 2
- Appliances: Electric Range, Microwave, Range Hood, Refrigerator, Dishwasher, Washer, Dryer
Rooms
Bathrooms
- Total Bathrooms: 2
- Full Bathrooms: 1
- Half Bathrooms: 1
Bedrooms
- Total Bedrooms: 3
- Primary Bedroom: Primary Bedroom, 12 x 18, Upper
- Bedroom 1: Bedroom, 10 x 11, Upper
- Bedroom 2: Bedroom, 10 x 11, Upper
Other Rooms
- Living Room: Living Room - Built-Ins, Fireplace, 12 x 24, Main
- Kitchen: Kitchen - Remodeled, Granite Counters, Island, Tile Floor, 12 x 18, Main
- Dining Room: Dining Room - Built-In Hutch, Tile Floor, 12 x 13, Main
- Game room: Yes
- Game Room: Rec/Play Room - Fireplace, 12 x 24, Lower
- Rec Room: Fireplace, 12 x 24, Lower
- Laundry: Lower Level
Exterior
- Exterior Features: Grill, Deck, Gutters, Patio
- Color: Red
Parking
- Garage: Yes
- Attached garage: Yes
- Garage Spaces: 2
- Total Spaces: 5
- Parking: Attached Garage, Paved, Driveway
Location
- County: Hartford
- Driving Directions: Just off of main street at the intersection of Brook St and Westbrook St.
School Information
- Elementary School: Per Board of Ed
- High School: Rocky Hill
Community
- Pets Allowed: Yes
- Pet Restrictions: Negotiable
Heating & Cooling
- Cooling Type: Central Air
- Heating Type: Baseboard, Hot Water, Oil
- Heating Fuel: Oil
- Water Heater: Oil, Domestic
Utilities
- Sewer: Public Sewer Connected
- Water: Public Water Connected
Structural Information
- Architectural Style: Colonial
- Construction Status: No/Resale
- Exterior Const.: Brick
- Basement Desc.: Full, Heated, Storage, Hatchway Access, Interior Access, Partially Finished, Liveable Space
- Attic: Yes
- Square Feet: 2,132
- Above Ground: 1,664 Sq. Ft.
- Below Ground: 468 Sq. Ft.
- Year Built: 1948
Lot Features
- Lot Size (Acres): 3.02
- Driveway/Sidewalk: Paved
- Zoning: R-20
- Lot Description: Rear Lot, Level Lot
Financial Considerations
- Tenant Pays: Credit Check, Insurance, Liability Insurance, Snow Removal
Disclosures and Reports
- Property ID: 686968
Listed by Cavanaugh & Company LLC, Juliet Cavanaugh
Sold by William Raveis Real Estate, Esther Roberts

Schools
Schools serving 79 Brook St
School District:Rocky Hill School District
| Name | Grades | Distance |
|---|---|---|
Myrtle H. Stevens School 322 Orchard Street, Rocky Hill, CT 06067 | PK-5 | 1.7 mi |
Albert D. Griswold Middle School 144 Bailey Road, Rocky Hill, CT 06067 | 5-8 | 1.5 mi |
Rocky Hill High School 50 Chapin Avenue, Rocky Hill, CT 06067 | 9-12 | 1.7 mi |
Disclaimer:
School attendance boundaries provided by ATTOM Data Solutions and are for reference only. Contact the school directly to verify enrollment eligibility.
Price History for 79 Brook St
Date
Details
Price
Change
Source
8/01/2026
Sold
$4,000
—
MLS
7/15/2026
Listed
$4,000
—
MLS
Disclaimer: Historical sales information is derived from public records provided by the county offices. Information is not guaranteed and should be independently verified.
79 Brook Street, Rocky Hill, CT 06067 (MLS# 24191447) is a Single Family property that was sold at $4,000 on August 01, 2026. Want to learn more about 79 Brook Street? Do you have questions about finding other real estate for sale or rent in Rocky Hill? You can browse all Rocky Hill rentals or contact a Coldwell Banker agent to request more information.