This is a carousel with tiles that activate property listing cards. Use the previous and next buttons to navigate.
1/24
$1,525,000 Just Listed
This is a carousel with tiles that activate property listing cards. Use the previous and next buttons to navigate.
1/24
Property Description
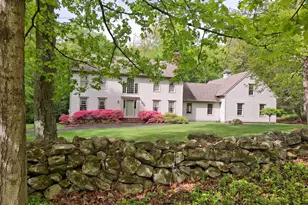
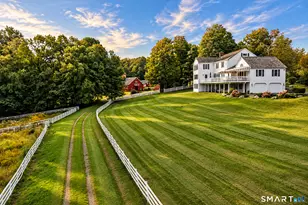
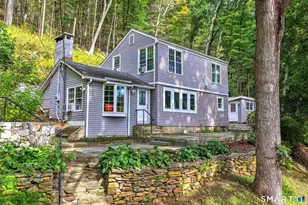
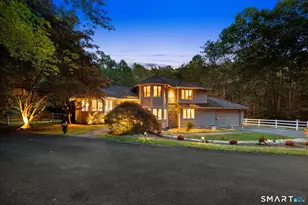
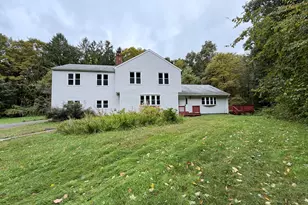
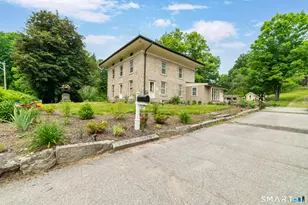
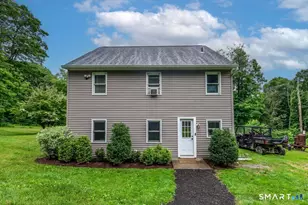
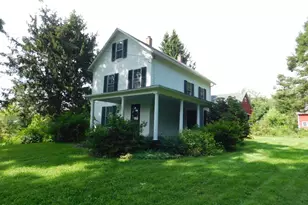
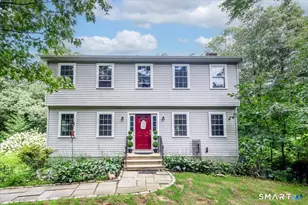
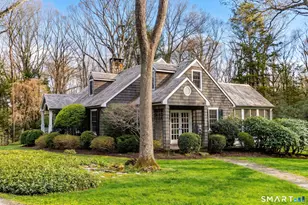
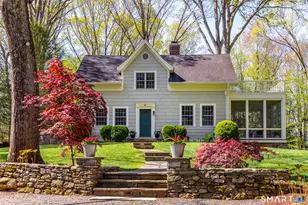
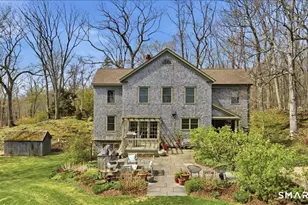
This 4 bedroom main house with 2 bedroom guest house provides a peaceful retreat just minutes from town and 1.5 hours from NYC. The cape style main house is privately sited to capture breathtaking western views and sunsets. It features a light-filled open floor plan designed for effortless everyday living and entertaining. French doors open to an expansive deck where sweeping western vistas create the perfect backdrop for relaxing or hosting while overlooking the frolicking horses at the neighboring property. At the heart of the home is a stylish kitchen with a generous center island, ideal for both casual gatherings and inspired culinary creations. The great room incorporates a dining area and seating area with fireplace. The main floor is completed by the primary bedroom with ensuite bath and the 2nd bedroom which is conveniently located adjacent to the primary and could be used as additional closet or office space. Upstairs, 2 bedrooms share a hall bath. An additional 800+/- square feet of walk-out lower-level space has high ceilings and is plumbed for a full bath. It offers potential to create a play room, home gym, media room, or in law suite. The under-house two-car garage offers space for vehicles and/or storage. Complementing the main residence is a 1,400-square-foot ranch style guest house featuring two bedrooms and two full baths on one level, perfect for guests, income, or in-laws.
Full Property Details
Full Property Details for 21 Hemlock Rd
General
- Price: $1,525,000
- Taxes: (July 2025-June 2026)
- Status: Active
- Type: Single Family
- Source: SMARTMLS
- MLS ID: 24194995
- Updated: 8/6/2026
- Added to Site: 1 day(s) ago
Interior
- Number of Rooms: 5
- Rooms/Areas: Bonus Room, Foyer, Sitting Room, Staff Quarters
- Interior Features: Open Floor Plan
- Fireplace: Yes
- Number of Fireplaces: 1
- Appliances: Oven/Range, Range Hood, Refrigerator, Dishwasher, Washer, Dryer
Rooms
Bathrooms
- Total Bathrooms: 3
- Full Bathrooms: 3
Bedrooms
- Total Bedrooms: 4
- Primary Bedroom: Primary Bedroom - 9 ft+ Ceilings, Full Bath, Hardwood Floor, Main
- Bedroom 1: Bedroom - Hardwood Floor, 12 x 10, Main
- Bedroom 2: Bedroom, Upper
- Bedroom 3: Bedroom, Upper
Other Rooms
- Great Room: Great Room - Vaulted Ceiling, Main
- Kitchen: Kitchen, Main
- Laundry: Main Level
Exterior
- Exterior Features: Fruit Trees, Porch, Deck, Garden Area, Guest House, Stone Wall, French Doors
Parking
- Garage: Yes
- Garage Spaces: 2
- Parking: Under House Garage
Location
- County: Litchfield
- Neighborhood: Chalybes
- Driving Directions: Rt 67 to Wellers Bridge to right on Hemlock #21.
School Information
- Elementary School: Booth Free
- Middle School: Shepaug
- High School: Shepaug
Community
- Community Name: Chalybes
Heating & Cooling
- Cooling Type: Central Air
- Heating Type: Hot Air, Oil
- Heating Fuel: Oil
- Water Heater: Other
Utilities
- Sewer: Septic
- Water: Private Well
Structural Information
- Architectural Style: Farm House
- Construction Status: No/Resale
- Exterior Const.: Clapboard
- Basement Desc.: Full, Unfinished, Storage, Interior Access, Liveable Space, Concrete Floor, Full With Walk-Out
- Roof: Asphalt Shingle
- Attic: Yes
- Square Feet: 2,200
- Above Ground: 2,200 Sq. Ft.
- Year Built: 2020
Lot Features
- Lot Size (Acres): 3.65
- Zoning: A
- Lot Description: Level Lot, Rolling, Open Lot
Green Features
- Energy Features: Generator
Financial Considerations
- Assessment Amount: $631,400
- Tax Year: July 2025-June 2026
Disclosures and Reports
- Property ID: 2579942
Listed by W. Raveis Lifestyles Realty, Stacey Matthews
Get Pre-Approved Today
Schools
Schools serving 21 Hemlock Rd
School District:Regional School District 12
| Name | Grades | Distance |
|---|---|---|
Booth Free School 14 South Street, Roxbury, CT 06783 | K-5 | 0.6 mi |
Shepaug Valley School 159 South Street, Washington, CT 06793 | 6-12 | 3.2 mi |
Disclaimer:
School attendance boundaries provided by ATTOM Data Solutions and are for reference only. Contact the school directly to verify enrollment eligibility.
Price & Sales History for 21 Hemlock Rd
Date
Details
Price
Change
Source
8/06/2026
Listed
$1,525,000
8.93%
MLS
2/27/2025
Sold
$1,400,000
—
Public Record
Disclaimer: Historical sales information is derived from public records provided by the county offices. Information is not guaranteed and should be independently verified.
Tax History
Tax History for 21 Hemlock Rd
Year
Property Taxes
Change
Tax Assessment
Change
2025
$8,208
3%
$631,400
—
2023
$7,956
10%
$631,400
33%
2022
$7,255
-6%
$475,770
90%
2021
$7,692
—
$250,430
—
Disclaimer: Historical tax information is derived from public records provided by the county offices. Information is not guaranteed and should be independently verified.
Estimate the Cost
Estimate the Cost for 21 Hemlock Rd
21 Hemlock Road, Roxbury, CT 06783 (MLS# 24194995) is a Single Family property with 4 bedrooms and 3 full bathrooms. 21 Hemlock Road is currently listed for $1,525,000 and was received on August 06, 2026. Want to learn more about 21 Hemlock Road? Do you have questions about finding other Single Family real estate for sale in Roxbury? You can browse all Roxbury real estate or contact a Coldwell Banker agent to request more information.