This is a carousel with tiles that activate property listing cards. Use the previous and next buttons to navigate.
1/1
$1,600,000
This is a carousel with tiles that activate property listing cards. Use the previous and next buttons to navigate.
1/1
Property Description
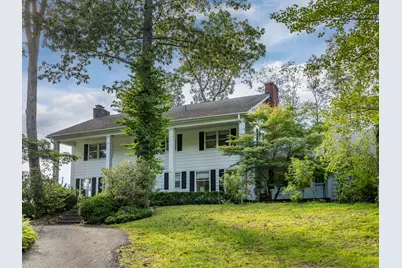
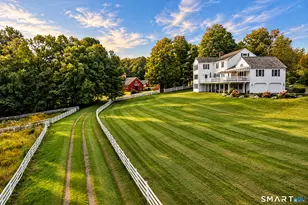
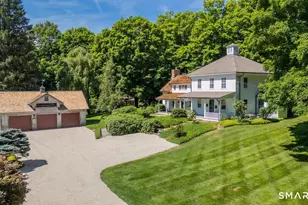
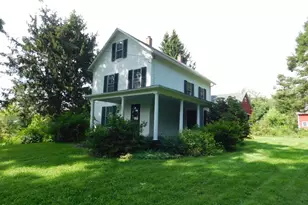
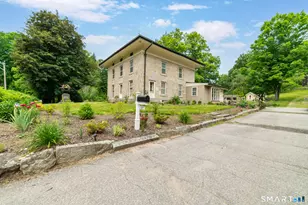
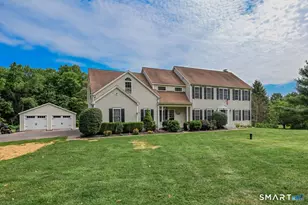
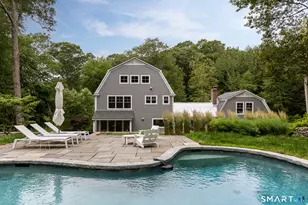
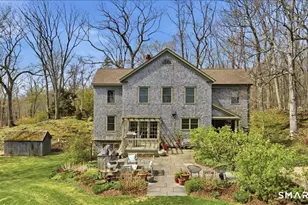
This special home is located in one of Roxbury's most desirable neighborhoods on a quiet dead end road. A long, winding & very private driveway leads up to the commanding double-story porticoed entrance. The traditional colonial layout includes a central chef's kitchen which rests between the formal living, media & dining rooms. The main floor is completed by an office, 2 half baths, and a 2-room bedroom suite - perfect for guests, in-laws, or live-in help. This wing could easily be converted to a main floor primary if desired. Upstairs hosts the current primary bedroom w/ frpl & updated bath, as well as 2 addl bedrooms w/ a shared hallway bath. The updated, eat-in kitchen walks out to an airy screened porch w/ ample space to accommodate both lounging & dining. It is lightly shaded by mature trees and overlooks fieldstone terraces, established gardens & fruit trees. This property offers a uniquely flat and expansive lawn in a truly 'park-like' setting. The previous owner was a master gardener who meticulously cultivated specimen Rhododendrons throughout the lightly wooded surrounds. The mature plantings combine w/ native Mountain Laurel to create a spectacular display in early Summer. The exterior is completed by a 22 x 45 salt water, Gunite pool w/ integrated 6 x 8 Jacuzzi. It is 10' deep & boasts a diving board, retractable cover, & automated chemistry system allowing for hassle free ownership.
Full Property Details
Full Property Details for 31 Hickory Ln
General
- Sold For: $1,600,000
- Taxes: (July 2025-June 2026)
- Status: Closed
- Type: Single Family
- Source: SMARTMLS
- MLS ID: 24133274
- Added to Site: 311 day(s) ago
Interior
- Number of Rooms: 11
- Rooms/Areas: Bonus Room, Gym
- Interior Features: Audio System, Auto Garage Door Opener, Cable - Pre-wired, Security System
- Fireplace: Yes
- Number of Fireplaces: 4
- Appliances: Gas Range, Microwave, Range Hood, Subzero, Dishwasher, Washer, Dryer, Wine Chiller
Rooms
Bathrooms
- Total Bathrooms: 5
- Full Bathrooms: 3
- Half Bathrooms: 2
Bedrooms
- Total Bedrooms: 4
- Primary Bedroom: Primary Bedroom - Fireplace, Formal, French Doors, Upper
- Bedroom 1: Bedroom - Bedroom Suite, Main
- Bedroom 2: Bedroom, Upper
- Bedroom 3: Bedroom, Upper
Other Rooms
- Living Room: Living Room - Fireplace, French Doors, Main
- Eat In Kitchen: Eat-In Kitchen - Remodeled, Granite Counters, Double-Sink, French Doors, Island, Main
- Dining Room: Dining Room, Main
- Den: Den - Fireplace, Main
- Laundry: Main Level
Additional Information
- Pool: Yes
- Pool Description: Gunite, Heated, Auto Cleaner, Spa, Safety Fence, In Ground Pool
Exterior
- Exterior Features: Porch-Screened, Balcony, Terrace, Shed, Porch, Barn, Garden Area, French Doors, Underground Sprinkler
- Color: white
Parking
- Garage: Yes
- Attached garage: Yes
- Garage Spaces: 3
- Total Spaces: 10
- Parking: Attached Garage, Under House Garage, Paved, Off Street Parking, Driveway
Location
- County: Litchfield
- Driving Directions: Route 67 south to Rucum Rd., left on Hickory Ln. to #31.
School Information
- Elementary School: Per Board of Ed
- Middle School: Per Board of Ed
- Intermediate School: Per Board of Ed
- High School: Per Board of Ed
Heating & Cooling
- Cooling Type: Central Air
- Heating Type: Hot Air, Oil, Propane
- Heating Fuel: Oil, Propane
- Water Heater: Propane, Tankless Hotwater
Utilities
- Sewer: Septic
- Water: Private Well
Structural Information
- Architectural Style: Colonial
- Construction Status: No/Resale
- Exterior Const.: Clapboard
- Basement Desc.: Full, Heated, Interior Access, Partially Finished, Concrete Floor, Full With Walk-Out
- Roof: Asphalt Shingle
- Attic: Yes
- Square Feet: 6,169
- Above Ground: 4,169 Sq. Ft.
- Below Ground: 2,000 Sq. Ft.
- Year Built: 1977
Lot Features
- Lot Size (Acres): 8.84
- Driveway/Sidewalk: Private, Circular, Paved, Asphalt
- Zoning: C
- Lot Description: Lightly Wooded, Level Lot, Sloping Lot, On Cul-De-Sac
Green Features
- Energy Features: Active Solar, Passive Solar, Generator, Programmable Thermostat
Financial Considerations
- Assessment Amount: $578,200
- Tax Year: July 2025-June 2026
Disclosures and Reports
- Exclusions: Solar equipment negotiable
- Property ID: 867376
Listed by W. Raveis Lifestyles Realty, Philippa Malkin
Sold by William Pitt Sotheby's Int'l, Kathryn Clair

Get Pre-Approved Today
Schools
Schools serving 31 Hickory Ln
School District:Regional School District 12
| Name | Grades | Distance |
|---|---|---|
Shepaug Valley School 159 South Street, Washington, CT 06793 | 6-12 | 5.1 mi |
Disclaimer:
School attendance boundaries provided by ATTOM Data Solutions and are for reference only. Contact the school directly to verify enrollment eligibility.
Price & Sales History for 31 Hickory Ln
Date
Details
Price
Change
Source
7/20/2026
Sold
$1,600,000
-5.04%
MLS
4/28/2026
Price Reduced
$1,685,000
-0.59%
MLS
3/26/2026
Price Reduced
$1,695,000
-2.87%
MLS
2/12/2026
Price Reduced
$1,745,000
-2.79%
MLS
10/18/2025
Listed
$1,795,000
—
MLS
Disclaimer: Historical sales information is derived from public records provided by the county offices. Information is not guaranteed and should be independently verified.
31 Hickory Lane, Roxbury, CT 06783 (MLS# 24133274) is a Single Family property that was sold at $1,600,000 on July 20, 2026. Want to learn more about 31 Hickory Lane? Do you have questions about finding other Single Family real estate for sale in Roxbury? You can browse all Roxbury real estate or contact a Coldwell Banker agent to request more information.