Full Property Details for MLS# 24192908
General
- Rent: $57,800
- Status: Closed
- Type: Single Family
- Source: SMARTMLS
- MLS ID: 24192908
- Added to Site: 64 day(s) ago
Rental Information
- Rental Type: Winter Furnished, Academic Year Furnished
- Lease Terms: For The Winter Season
Interior
- Number of Rooms: 8
- Fireplace: Yes
- Number of Fireplaces: 3
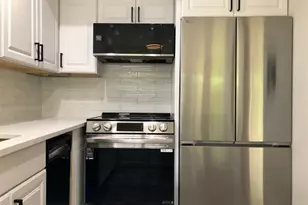
- Appliances: Gas Range, Refrigerator, Freezer, Washer, Dryer
Rooms
- Total Bathrooms: 4
- Full Bathrooms: 3
- Half Bathrooms: 1
- Total Bedrooms: 3
- Primary Bedroom: Primary Bedroom - Vaulted Ceiling, Beams, Full Bath, Patio/Terrace, Main
- Bedroom 1: Bedroom - Full Bath, Upper
- Bedroom 2: Bedroom - Full Bath, Upper
- Living Room: Living Room - Vaulted Ceiling, Beams, Fireplace, Main
- Family Room: Family Room - Vaulted Ceiling, Beams, Fireplace, Main
- Eat In Kitchen: Eat-In Kitchen, Main
- Dining Room: Dining Room, Main
- Laundry: Lower Level
Additional Information
- Pool: Yes
- Pool Description: Heated, In Ground Pool
Exterior
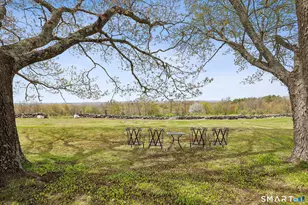
- Exterior Features: Grill, Terrace, Stone Wall, French Doors
Parking
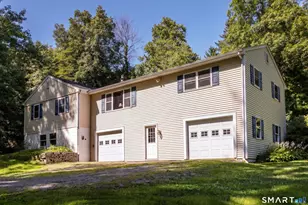
- Garage: Yes
- Attached garage: Yes
- Garage Spaces: 2
- Total Spaces: 5
- Parking: Attached Garage, Driveway, Unpaved
Location
- County: Litchfield
- Neighborhood: Chalybes
- Driving Directions: Rt 67 to Hemlock
School Information
- Elementary School: Booth Free
- High School: Per Board of Ed
Community
- Community Name: Chalybes
- Pet Restrictions: Only Small Dogs under 25l
Heating & Cooling
- Cooling Type: Central Air
- Heating Type: Hot Air, Oil
- Heating Fuel: Oil
- Water Heater: 50 Gallon Tank
Utilities
- Sewer: Septic
- Water: Private Well
Structural Information
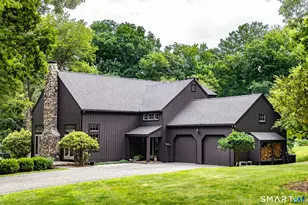
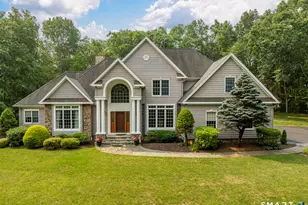
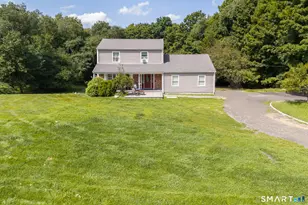
- Architectural Style: Barn
- Construction Status: No/Resale
- Exterior Const.: Wood
- Basement Desc.: Full, Unfinished
- Square Feet: 3,389
- Above Ground: 3,389 Sq. Ft.
- Year Built: 1985
Lot Features
- Lot Size (Acres): 3.01
- Driveway/Sidewalk: Private, Circular
- Zoning: A&C
- Lot Description: Level Lot, Cleared, Professionally Landscaped
Financial Considerations
- Tenant Pays: Air Conditioning, Credit Check, Electricity, Heat, Liability Insurance, Snow Removal, Trash Service
Disclosures and Reports
Listed by Klemm Real Estate Inc, Graham Klemm
Sold by William Pitt Sotheby's Int'l, Katherine Bennett

![[Address not provided], Roxbury, CT 06783 - Photo 1](https://m.cbhomes.com/p/230/24192908/3d83c93A779348f/pds23tp.webp)