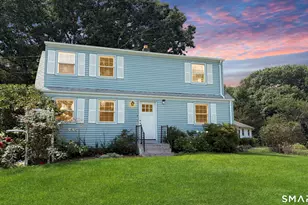
This is a carousel with tiles that activate property listing cards. Use the previous and next buttons to navigate.
1/1
$515,000
This is a carousel with tiles that activate property listing cards. Use the previous and next buttons to navigate.
1/1
Property Description
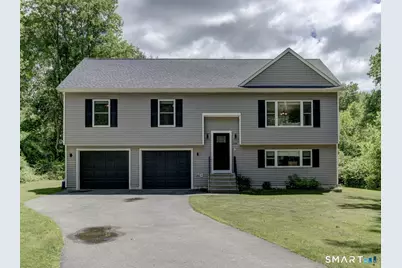
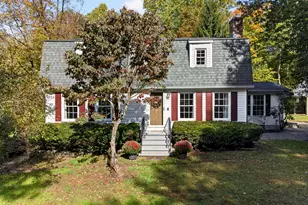
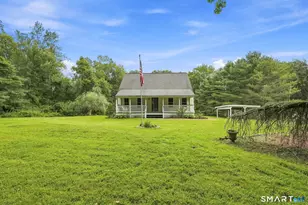
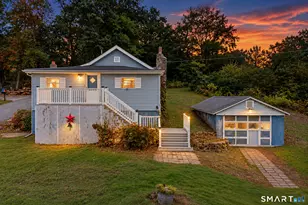
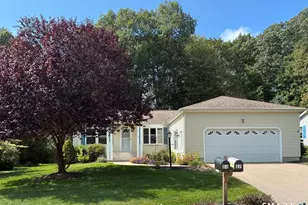
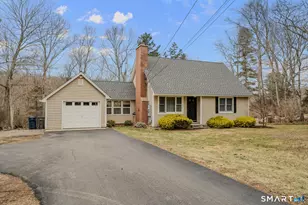
**Highest and best due Tues 6/23 at 2:00pm** Beautiful turn key home! Built in 2020 this spacious Raised Ranch on 2.3 acres has 3 bedrooms, 2.5 baths, a 2 car garage and central air. The main living area features a spacious open floorplan with cathedral ceilings and includes kitchen, dining room and living room. The kitchen has granite counters, stainless steel appliances, shaker cabinets and a center island and opens to the dining and living rooms. Sliders off the dining area lead to a deck overlooking the private backyard. Also on the main level are three bedrooms and two full baths, including the primary en-suite with 2 closets and the primary bath with shower stall and double vanity. The main level features hardwood flooring. On the lower level there is a half bath with laundry, storage and a front to back family room. The 2 car garage has plenty of room for storage shelving and includes an electric car charging station. Conveniently located close to Routes 11, 85 and 2 and near campgrounds, lakes and so many of the local attractions and parks.
Full Property Details
Full Property Details for 600 West Rd
General
- Sold For: $515,000
- Taxes: (July 2025-June 2026)
- Status: Closed
- Type: Single Family
- Source: SMARTMLS
- MLS ID: 24183053
- Added to Site: 54 day(s) ago
Interior
- Number of Rooms: 7
- Interior Features: Auto Garage Door Opener, Cable - Available, Open Floor Plan
- Appliances: Gas Range, Microwave, Refrigerator, Dishwasher
Rooms
Bathrooms
- Total Bathrooms: 3
- Full Bathrooms: 2
- Half Bathrooms: 1
Bedrooms
- Total Bedrooms: 3
- Primary Suite: Bedroom Suite, Ceiling Fan, Full Bath, Stall Shower, W, 14.5 x 12, Main
- Bedroom 1: Bedroom - Ceiling Fan, Hardwood Floor, 11 x 10, Main
- Bedroom 2: Bedroom - Ceiling Fan, Hardwood Floor, 12.6 x 10.6, Main
Other Rooms
- Living Room: Living Room - Cathedral Ceiling, Ceiling Fan, Hardwood Floor, 16.6 x 12.7, Main
- Family Room: Family Room - Laminate Floor, 26 x 16.7, Lower
- Kitchen: Kitchen - Cathedral Ceiling, Granite Counters, Island, Hardwood Floor, 12.6 x 11, Main
- Dining Room: Dining Room - Cathedral Ceiling, Sliders, Hardwood Floor, 12.6 x 10, Main
- Laundry: Lower Level
Exterior
- Exterior Features: Shed, Deck
- Color: Grey
Parking
- Garage: Yes
- Garage Spaces: 2
- Parking: Under House Garage
Location
- County: New London
- Neighborhood: Witch Meadow
- Driving Directions: GPS Friendly
School Information
- Elementary School: Salem
- High School: Per Board of Ed
Community
- Community Name: Witch Meadow
Heating & Cooling
- Cooling Type: Ceiling Fans, Central Air
- Heating Type: Hot Air, Propane
- Heating Fuel: Propane
- Water Heater: Electric, 40 Gallon Tank
Utilities
- Sewer: Septic
- Water: Private Well
Structural Information
- Architectural Style: Raised Ranch
- Construction Status: No/Resale
- Exterior Const.: Vinyl Siding
- Basement Desc.: Full, Heated, Storage, Fully Finished
- Roof: Asphalt Shingle
- Attic: Yes
- Square Feet: 1,968
- Above Ground: 1,338 Sq. Ft.
- Below Ground: 630 Sq. Ft.
- Year Built: 2020
Lot Features
- Lot Size (Acres): 2.13
- Zoning: R-A
- Lot Description: Lightly Wooded, Level Lot
Financial Considerations
- Assessment Amount: $210,500
- Tax Year: July 2025-June 2026
Disclosures and Reports
- Property ID: 1562954
Listed by KW Legacy Partners, Kathy Holland
Sold by CENTURY 21 Shutters & Sails, Gold Anchor Team of Century21 Shutters & Sails, Amanda Girouard

Get Pre-Approved Today
Schools
Schools serving 600 West Rd
School District:Salem School District
| Name | Grades | Distance |
|---|---|---|
Salem Elementary School, Salem, CT 200 Hartford Road, Salem, CT 06420 | PK-8 | 2.2 mi |
Disclaimer:
School attendance boundaries provided by ATTOM Data Solutions and are for reference only. Contact the school directly to verify enrollment eligibility.
Price & Sales History for 600 West Rd
Date
Details
Price
Change
Source
7/23/2026
Sold
$515,000
5.1%
MLS
6/19/2026
Listed
$490,000
—
MLS
Disclaimer: Historical sales information is derived from public records provided by the county offices. Information is not guaranteed and should be independently verified.
600 West Road, Salem, CT 06420 (MLS# 24183053) is a Single Family property that was sold at $515,000 on July 23, 2026. Want to learn more about 600 West Road? Do you have questions about finding other Single Family real estate for sale in Salem? You can browse all Salem real estate or contact a Coldwell Banker agent to request more information.