This is a carousel with tiles that activate property listing cards. Use the previous and next buttons to navigate.
1/26
$7,000
This is a carousel with tiles that activate property listing cards. Use the previous and next buttons to navigate.
1/26
Property Description
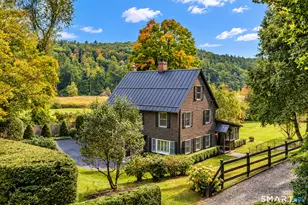
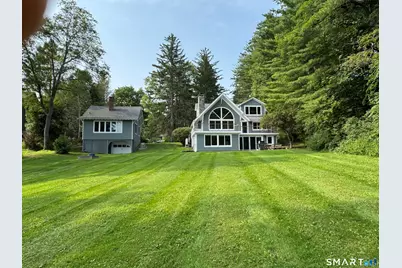
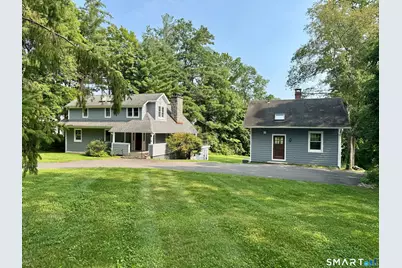
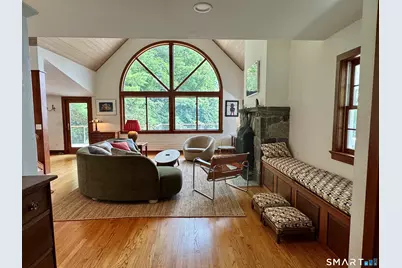
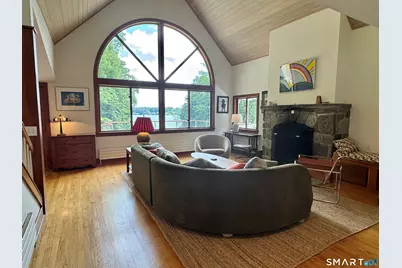
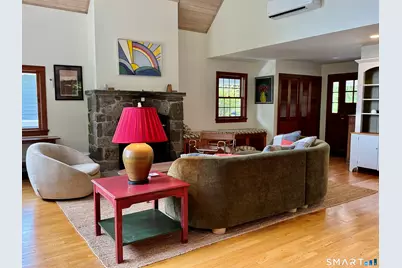
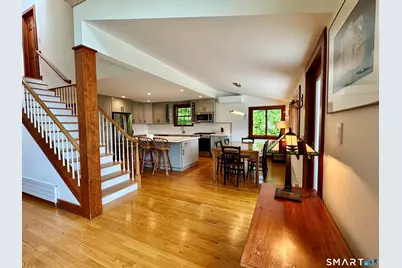
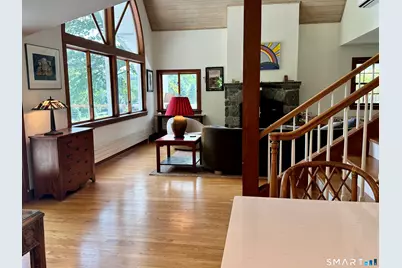
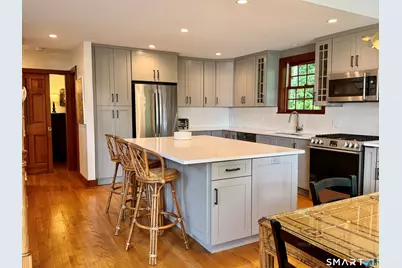
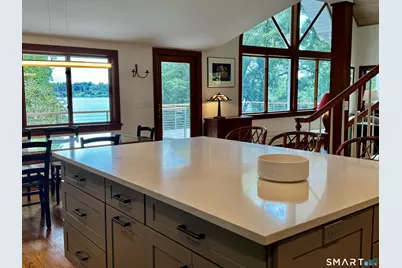
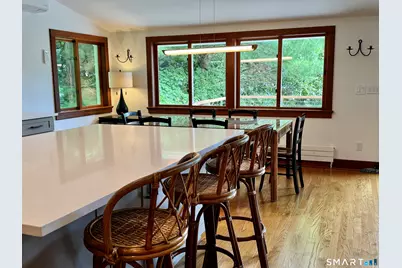
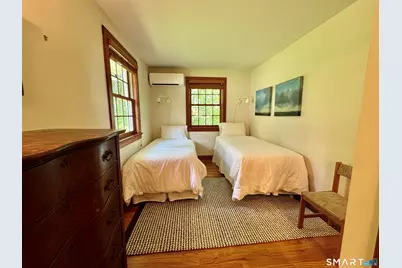
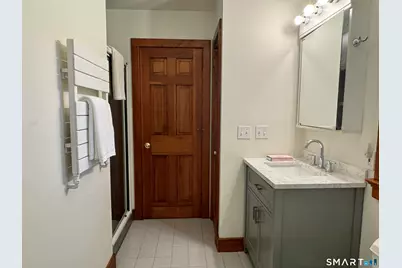
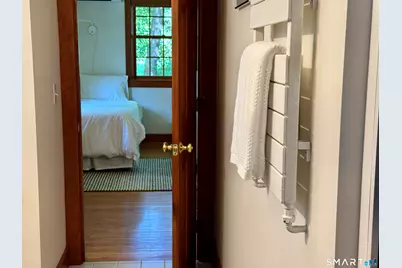
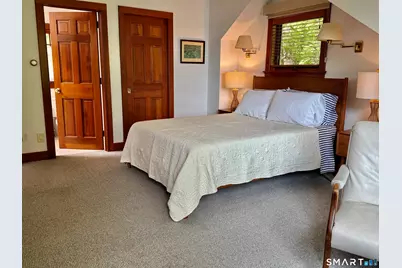
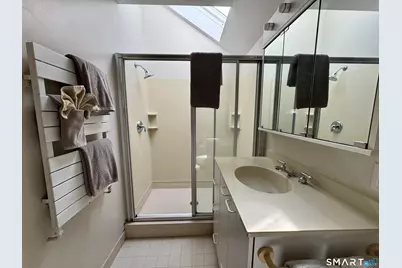
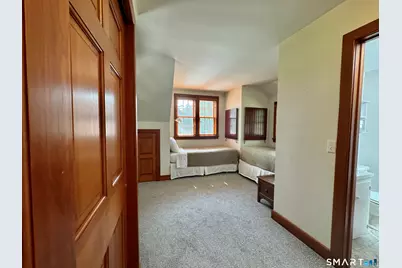
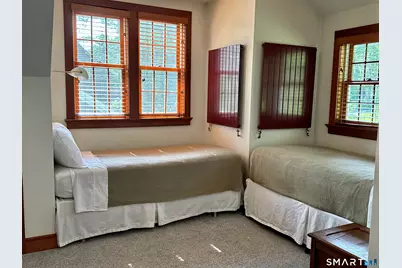
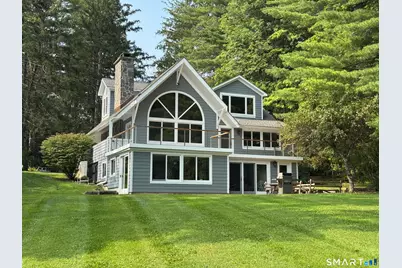
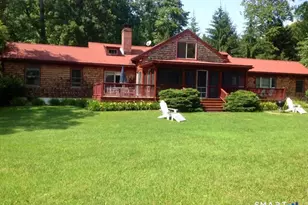
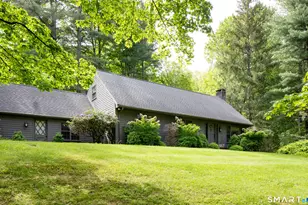
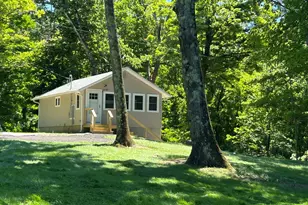
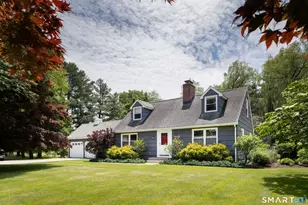
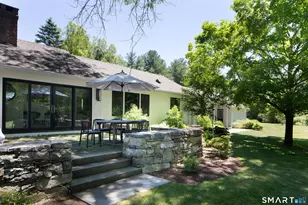
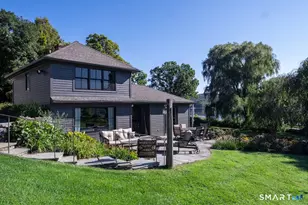
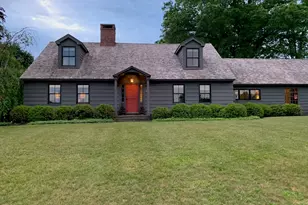
$7000 per month for an Academic year lease. This unique waterfront rental, with an expansive deck & beautiful vista has a Main Residence with 3 bedrooms, 3 full en-suite baths, large stone fireplace & includes a one bedroom Guest Cottage with kitchen, full bath & a lovely stone fireplace. Available for $7000/month for an Academic year lease (Labor day 2026-Memorial Day 2027), a $7000/month winter lease term can be negotiated, or $8500/month for a one year lease. The setting is private, both houses have high ceilings & are light filled with open floor plans. Entertain right at the lakeside gazebo, on the large wrap around deck or lower patio. The lower level of the main house has a large family room with a pool table & a walk out for a stroll down to the lake where you can swim, kayak, sail, fish on Connecticuts' deepest lake. Enjoy all that our Litchfield Hills, Berkshires & Hudson Valley have to offer, including a variety of cultural events, ( Sharon Playhouse, Tanglewood, Jacob's Pillow, Music Mountain, The Movie House), country fairs, farm markets, & restaurants with farm-to-table fare. Private & Public schools, medical facilities, riding stables, hiking the AT, skiing, shopping, all nearby. Aprox 1.5-2 hrs to Bradley International & NYC airports respectively. 4 Bedrooms & 4 baths count include both houses.
Full Property Details
Full Property Details for 104 Millerton Rd
General
- Rent: $7,000
- Status: Active
- Type: Single Family
- Source: SMARTMLS
- MLS ID: 24199189
- Updated: 8/27/2026
- Added to Site: 58 day(s) ago
Rental Information
- Rental Type: Yearly Furnished, Winter Furnished, Academic Year Fu
- Lease Terms: Per Month
Interior
- Number of Rooms: 8
- Interior Features: Cable - Available, Open Floor Plan
- Fireplace: Yes
- Number of Fireplaces: 2
- Appliances: Gas Range, Convection Oven, Microwave, Range Hood, Refrigerator, Icemaker, Dishwasher, Washer, Electric Dryer
Rooms
Bathrooms
- Total Bathrooms: 4
- Full Bathrooms: 4
Bedrooms
- Total Bedrooms: 4
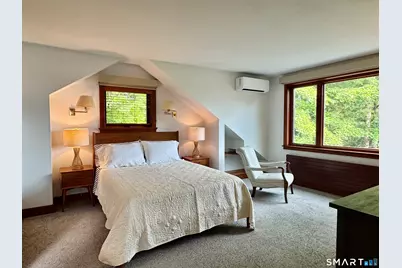
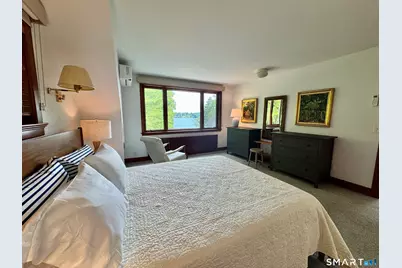
- Primary Suite: Book Shelves, Cedar Closet, Wall/Wall Carpet, Upper
- Bedroom 1: Bedroom - Full Bath, Hardwood Floor, Main
- Bedroom 2: Bedroom - Full Bath, Hardwood Floor, Main
- Bedroom 3: Bedroom - Full Bath, Wall/Wall Carpet, Upper
Other Rooms
- Living Room: Living Room - 2 Story Window(s), Vaulted Ceiling, Balcony/Deck, Ceiling Fan, Fireplace, Hardwood Floor, Main
- Family Room: Family Room - Book Shelves, Patio/Terrace, Sliders, Tile Floor, Lower
- Kitchen: Kitchen - Bay/Bow Window, Eating Space, Hardwood Floor, Main
- Eat In Kitchen: Eat-In Kitchen - Balcony/Deck, Breakfast Bar, Granite Counters, Dining Area, Is, Main
- Laundry: Lower Level
Exterior
- Exterior Features: Grill, Gazebo, Deck, Guest House, French Doors, Patio
Parking
- Total Spaces: 5
- Parking: Off Street Parking
Location
- County: Litchfield
- Neighborhood: Lakeville
- Driving Directions: Route 44 aka (Millerton Rd)
School Information
- Elementary School: Salisbury
- Middle School: Salisbury
- High School: Housatonic
Community
- Community Name: Lakeville
- Pet Restrictions: pets allowed at owners di
Heating & Cooling
- Cooling Type: Heat Pump, Split System, Zoned
- Heating Type: Hot Water, Electric, Oil, Propane
- Heating Fuel: Electric, Oil, Propane
- Water Heater: Oil, Domestic
Utilities
- Sewer: Public Sewer Connected
- Water: Public Water Connected
Structural Information
- Architectural Style: Contemporary
- Construction Status: No/Resale
- Exterior Const.: Clapboard
- Basement Desc.: Full, Heated, Interior Access, Partially Finished, Walk-out, Full With Walk-Out
- Attic: Yes
- Square Feet: 2,822
- Above Ground: 1,791 Sq. Ft.
- Below Ground: 1,031 Sq. Ft.
- Year Built: 1930
Lot Features
- Lot Size (Acres): 1.48
- Zoning: LA
- Lot Description: Level Lot, Professionally Landscaped
Water Features
- Water Front: Yes
- Water View: Yes
- Water Front Desc.: Lake
Green Features
- Energy Features: Generator, Thermopane Windows
Financial Considerations
- Tenant Pays: All Utilities, Cable TV, Credit Check, Grounds Maintenance, Insurance, Internet, Trash Service
Disclosures and Reports
- Property ID: 870269
Listed by William Pitt Sotheby's Int'l, Brenda McLean

Schools
Schools serving 104 Millerton Rd
School Districts:Salisbury School District, Regional High School District 01
| Name | Grades | Distance |
|---|---|---|
Salisbury Central School 45 Lincoln City Road, Salisbury, CT 06039 | PK-8 | 0.8 mi |
Housatonic Valley Regional High School 246 Warren Turnpike Rd., Canaan, CT 06031 | 9-12 | 4.8 mi |
Disclaimer:
School attendance boundaries provided by ATTOM Data Solutions and are for reference only. Contact the school directly to verify enrollment eligibility.
Price History for 104 Millerton Rd
Date
Details
Price
Change
Source
8/26/2026
Price Reduced
$7,000
-17.65%
MLS
8/13/2026
Listed
$8,500
—
MLS
Disclaimer: Historical sales information is derived from public records provided by the county offices. Information is not guaranteed and should be independently verified.
104 Millerton Road, Salisbury, CT 06039 (MLS# 24199189) is a Single Family property with 4 bedrooms and 4 full bathrooms. 104 Millerton Road is currently listed for rent at $7,000 and was received on August 13, 2026. Want to learn more about 104 Millerton Road? Do you have questions about finding other real estate for sale or rent in Lakeville? You can browse all Lakeville rentals or contact a Coldwell Banker agent to request more information.