This is a carousel with tiles that activate property listing cards. Use the previous and next buttons to navigate.
1/1
$600,000
This is a carousel with tiles that activate property listing cards. Use the previous and next buttons to navigate.
1/1
Property Description
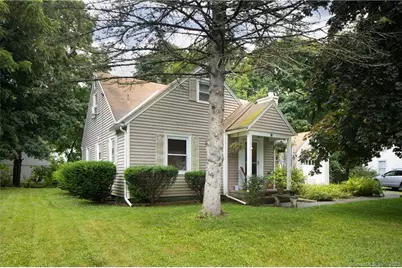
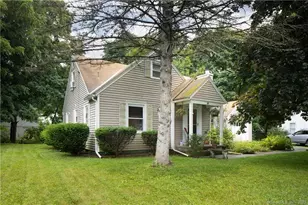
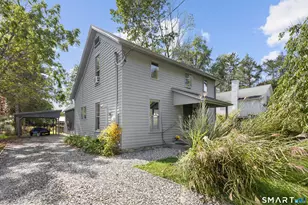
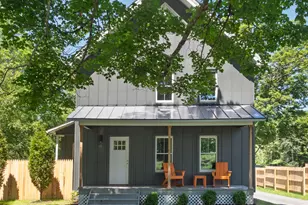
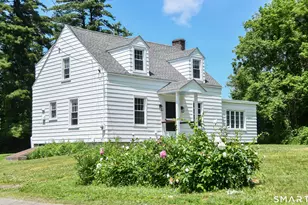
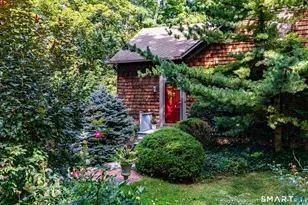
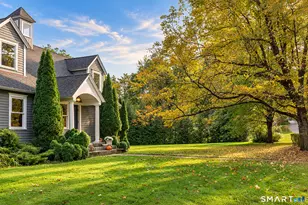
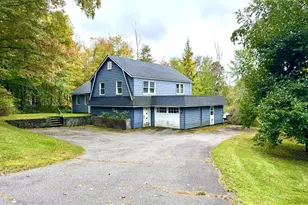
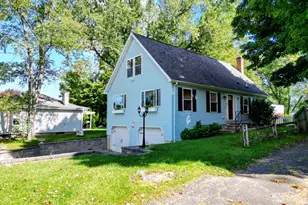
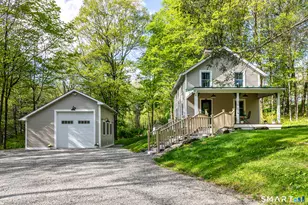
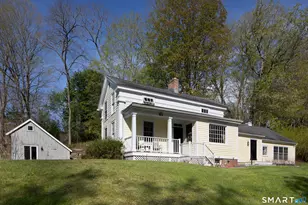
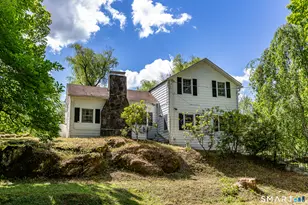
Nestled in the heart of the village, this delightful 4-bedroom, 2-bath Cape-style home offers comfort, convenience, and timeless charm. Designed for easy living, the main level features two bedrooms and a full bath, providing excellent flexibility for guests, home office space, or single-level living. A bright and inviting living room with a wood-burning fireplace flows seamlessly into a generously sized dining room, where doors open to a garden patio and the soothing seasonal sounds of a nearby brook. The well-appointed kitchen is equipped with updated stainless-steel appliances and enjoys convenient access to the breezeway and attached one-car garage. Upstairs, a hallway lined with built-in storage leads to a sun-filled bedroom and a spacious primary suite. The en-suite bath is thoughtfully finished with elegant marble details and a relaxing soaking tub. Enjoy easy access to the lake, village shops, and a nearby walking trail, all just moments from your doorstep. This inviting home combines village convenience with peaceful natural surroundings, creating an ideal place to call home
Full Property Details
Full Property Details for 22 Walton St
General
- Sold For: $600,000
- Taxes: (July 2026-June 2027)
- Status: Closed
- Type: Single Family
- Source: SMARTMLS
- MLS ID: 24181062
- Added to Site: 120 day(s) ago
Interior
- Number of Rooms: 7
- Interior Features: Cable - Available
- Fireplace: Yes
- Number of Fireplaces: 1
- Appliances: Gas Range, Range Hood, Refrigerator, Dishwasher, Washer, Dryer
Rooms
Bathrooms
- Total Bathrooms: 3
- Full Bathrooms: 2
- Half Bathrooms: 1
- Primary Bathroom: Primary Bath - Remod, Upper
- Full Bath: Main
Bedrooms
- Total Bedrooms: 4
- Primary Bedroom: Primary Bedroom, Upper
- Bedroom 1: Bedroom - Hardwood Floor, Main
- Bedroom 2: Bedroom - Hardwood Floor, Main
- Bedroom 3: Bedroom, Upper
Other Rooms
- Living Room: Living Room - Book Shelves, Built-Ins, Fireplace, Hardwood Floor, Main
- Kitchen: Kitchen - Breakfast Bar, Main
- Dining Room: Dining Room - French Doors, Hardwood Floor, Main
- Laundry: Lower Level
Exterior
- Exterior Features: Breezeway, Garden Area, French Doors
Parking
- Garage: Yes
- Attached garage: Yes
- Garage Spaces: 1
- Parking: Attached Garage
Location
- County: Litchfield
- Neighborhood: Lakeville
- Driving Directions: Route 44 in Lakeville to Walton Street, #22 on Left
School Information
- Elementary School: Salisbury
- Middle School: Salisbury
- Intermediate School: Per Board of Ed
- High School: Housatonic
Community
- Community Name: Lakeville
Heating & Cooling
- Cooling Type: Window Unit
- Heating Type: Hot Water, Oil
- Heating Fuel: Oil
- Water Heater: Electric, Tank Size Unknown
Utilities
- Sewer: Public Sewer Connected
- Water: Public Water Connected
Structural Information
- Architectural Style: Cape Cod
- Construction Status: No/Resale
- Exterior Const.: Vinyl Siding
- Basement Desc.: Full, Unfinished, Concrete Floor
- Roof: Asphalt Shingle
- Square Feet: 1,634
- Above Ground: 1,634 Sq. Ft.
- Year Built: 1950
Lot Features
- Lot Size (Acres): 0.2
- Zoning: R20
- Lot Description: Dry, Level Lot
Water Features
- Water Front: Yes
- Water View: Yes
- Water Front Desc.: Brook
Financial Considerations
- Assessment Amount: $304,920
- Tax Year: July 2026-June 2027
Disclosures and Reports
- Flood Zone: Yes
- Property ID: 870451
Listed by Elyse Harney Real Estate, Evan Cooper
Sold by William Pitt Sotheby's Int'l, Ethan Watt

Get Pre-Approved Today
Schools
Schools serving 22 Walton St
School Districts:Salisbury School District, Regional High School District 01
| Name | Grades | Distance |
|---|---|---|
Salisbury Central School 45 Lincoln City Road, Salisbury, CT 06039 | PK-8 | 0.3 mi |
Housatonic Valley Regional High School 246 Warren Turnpike Rd., Canaan, CT 06031 | 9-12 | 4.4 mi |
Disclaimer:
School attendance boundaries provided by ATTOM Data Solutions and are for reference only. Contact the school directly to verify enrollment eligibility.
Price & Sales History for 22 Walton St
Date
Details
Price
Change
Source
9/01/2026
Sold
$600,000
-2.44%
MLS
6/12/2026
Listed
$615,000
—
MLS
Disclaimer: Historical sales information is derived from public records provided by the county offices. Information is not guaranteed and should be independently verified.
22 Walton Street, Salisbury, CT 06039 (MLS# 24181062) is a Single Family property that was sold at $600,000 on September 01, 2026. Want to learn more about 22 Walton Street? Do you have questions about finding other Single Family real estate for sale in Lakeville? You can browse all Lakeville real estate or contact a Coldwell Banker agent to request more information.