This is a carousel with tiles that activate property listing cards. Use the previous and next buttons to navigate.
1/1
$4,000
This is a carousel with tiles that activate property listing cards. Use the previous and next buttons to navigate.
1/1
Property Description
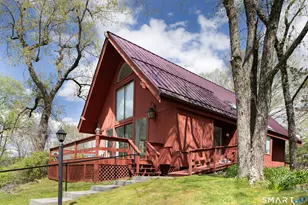
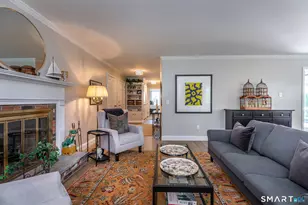
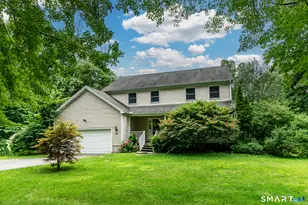
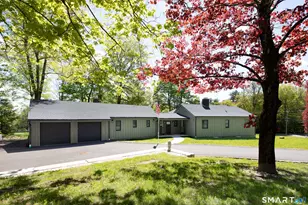
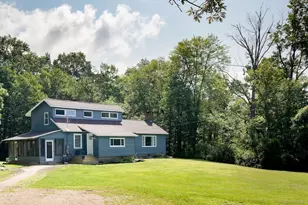
Positioned at the end of a private, winding drive on a premier Salisbury estate, this contemporary cottage offers a quiet and well-appointed retreat. Offered fully furnished for a seamless move-in, the residence features a bright, modern interior with high-quality finishes. The heart of the home is a soaring, cathedral-ceilinged living area anchored by a classic electric fireplace and featuring an abundance of windows and sliding glass doors that lead directly to the deck. The kitchen is designed for ease of use, featuring white cabinetry, sleek countertops, and stainless steel appliances. Two expansive decks on each side provide ample outdoor space to enjoy the wooded privacy and pastoral views. The layout includes two bedrooms, two full bathrooms, and an office space. The primary suite offers private deck access and an updated bath with a soaking tub. Located less than one mile from The Hotchkiss School and minutes from Indian Mountain School and the village of Salisbury. Tenant is responsible for biweekly housekeeping.
Full Property Details
Full Property Details for 290 Indian Mountain Rd
General
- Rent: $4,000
- Status: Closed
- Type: Single Family
- Source: SMARTMLS
- MLS ID: 24174062
- Added to Site: 62 day(s) ago
Rental Information
- Rental Type: Yearly Furnished
- Lease Terms: Per Month
Interior
- Number of Rooms: 5
- Fireplace: Yes
- Number of Fireplaces: 1
- Appliances: Electric Range, Microwave, Refrigerator, Freezer, Dishwasher, Washer, Dryer
Rooms
Bathrooms
- Total Bathrooms: 2
- Full Bathrooms: 2
- Primary Bathroom: Primary Bath, Main
- Full Bath: Upper
Bedrooms
- Total Bedrooms: 2
- Primary Bedroom: Primary Bedroom, Main
- Bedroom 1: Bedroom, Upper
Other Rooms
- Living Room: Living Room, Main
- Kitchen: Kitchen, Main
- Office: Office, Upper
- Laundry: Main Level
Parking
- Garage: Yes
- Garage Spaces: 2
- Parking: Detached Garage
Location
- County: Litchfield
- Driving Directions: GPS
School Information
- Elementary School: Salisbury
- High School: Housatonic
Heating & Cooling
- Cooling Type: Central Air
- Heating Type: Hot Air, Oil
- Heating Fuel: Oil
- Water Heater: 50 Gallon Tank
Utilities
- Sewer: Septic
- Water: Private Well
Structural Information
- Architectural Style: Cottage
- Construction Status: No/Resale
- Basement Desc.: None
- Square Feet: 2,280
- Above Ground: 2,280 Sq. Ft.
- Year Built: 1980
Lot Features
- Lot Size (Acres): 1.84
- Zoning: RR3
- Lot Description: Lightly Wooded
Financial Considerations
- Tenant Pays: Electricity, Heat, Insurance, Internet, Snow Removal, Water
Disclosures and Reports
- Property ID: 868400
Listed and Sold by Elyse Harney Real Estate, Tanner Sneed and Elyse Harney Real Estate, Elyse Harney Morris

Schools
Schools serving 290 Indian Mountain Rd
School Districts:Salisbury School District, Regional High School District 01
| Name | Grades | Distance |
|---|---|---|
Salisbury Central School 45 Lincoln City Road, Salisbury, CT 06039 | PK-8 | 3.3 mi |
Housatonic Valley Regional High School 246 Warren Turnpike Rd., Canaan, CT 06031 | 9-12 | 5.4 mi |
Disclaimer:
School attendance boundaries provided by ATTOM Data Solutions and are for reference only. Contact the school directly to verify enrollment eligibility.
Price History for 290 Indian Mountain Rd
Date
Details
Price
Change
Source
6/03/2026
Sold
$4,000
—
MLS
5/13/2026
Listed
$4,000
—
MLS
Disclaimer: Historical sales information is derived from public records provided by the county offices. Information is not guaranteed and should be independently verified.
290 Indian Mountain Road, Salisbury, CT 06039 (MLS# 24174062) is a Single Family property that was sold at $4,000 on June 03, 2026. Want to learn more about 290 Indian Mountain Road? Do you have questions about finding other real estate for sale or rent in Salisbury? You can browse all Salisbury rentals or contact a Coldwell Banker agent to request more information.