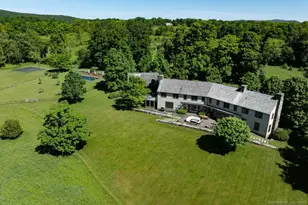
Full Property Details for 360 Taconic Rd
General
- Sold For: $4,275,000
- Taxes: (July 2026-June 2027)
- Status: Closed
- Type: Single Family
- Source: SMARTMLS
- MLS ID: 24200461
- Added to Site: 46 day(s) ago
Interior
- Number of Rooms: 10
- Rooms/Areas: Breezeway, Exercise Room, Laundry Room, Mud Room
- Interior Features: Audio System, Auto Garage Door Opener, Cable - Pre-wired, Open Floor Plan, Security System
- Fireplace: Yes
- Number of Fireplaces: 1
- Appliances: Gas Range, Microwave, Range Hood, Subzero, Dishwasher, Washer, Dryer
Rooms
- Total Bathrooms: 5
- Full Bathrooms: 3
- Half Bathrooms: 2
- Primary Bathroom: Primary Bath, Main
- Full Bath: Main
- Partial Bath: Main
- Total Bedrooms: 4
- Primary Bedroom: Primary Bedroom, Main
- Bedroom 1: Bedroom - 2 Story Window(s), Hardwood Floor, Main
- Bedroom 2: Bedroom - Hardwood Floor, Main
- Bedroom 3: Bedroom - 2 Story Window(s), Hardwood Floor, Main
- Living Room: Living Room - Vaulted Ceiling, Combination Liv/Din Rm, Gas Log Fireplace, French Doors, Patio/Terrace, Hardwood Floor, Main
- Kitchen: Kitchen - Vaulted Ceiling, Built-Ins, Granite Counters, Island, Pantry, Hardwood Floor, Main
- Dining Room: Dining Room - 2 Story Window(s), Vaulted Ceiling, Built-In Hutch, Combination Liv/Din Rm, Hardwood Floor, Main
- Library: Library - 2 Story Window(s), Built-Ins, Hardwood Flo, Main
- Game room: Yes
- Game Room: Rec/Play Room, Lower
- Rec Room: Lower
- Laundry: Main Level
Additional Information
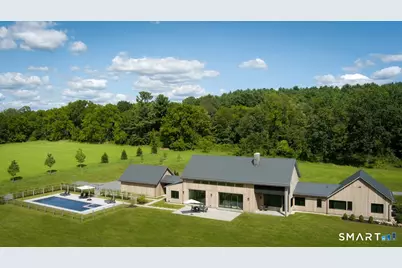
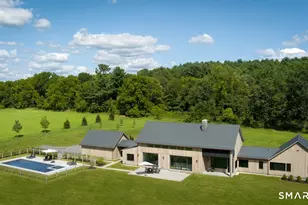
- Pool: Yes
- Pool Description: Gunite, Heated, Salt Water, In Ground Pool
Exterior
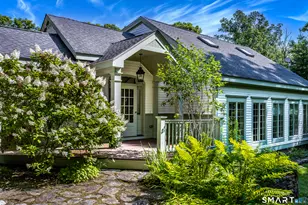
- Exterior Features: Breezeway, French Doors, Patio
- Color: Natural wood
Parking
- Garage: Yes
- Attached garage: Yes
- Garage Spaces: 2
- Parking: Attached Garage
Location
- County: Litchfield
- Neighborhood: Lakeville
- Driving Directions: GPS Friendly
School Information
- Elementary School: Salisbury
- High School: Housatonic
Community
- Community Name: Lakeville
Heating & Cooling
- Cooling Type: Central Air
- Heating Type: Hot Air, Propane
- Heating Fuel: Propane
- Water Heater: Propane, 80 Gallon Tank
Utilities
- Sewer: Septic
- Water: Private Well
Structural Information
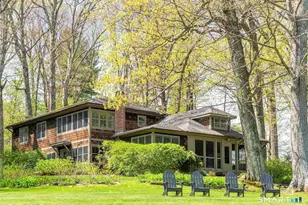
- Architectural Style: Contemporary
- Construction Status: No/Resale
- Exterior Const.: Vertical Siding
- Basement Desc.: Full, Storage, Hatchway Access, Partially Finished, Liveable Space
- Roof: Metal
- Attic: Yes
- Square Feet: 4,403
- Above Ground: 4,403 Sq. Ft.
- Year Built: 2022
Lot Features
- Lot Size (Acres): 7.08
- Zoning: RR3
- Lot Description: Level Lot, Professionally Landscaped, Open Lot
Financial Considerations
- Assessment Amount: $2,232,720
- Tax Year: July 2026-June 2027
Disclosures and Reports
Listed and Sold by Elyse Harney Real Estate, Elyse Harney Morris



![[Address not provided], Sharon, CT 06069 - Photo 1](https://m.cbhomes.com/p/229/24201909/0f68a81C52C946a/s23cc.webp)