This is a carousel with tiles that activate property listing cards. Use the previous and next buttons to navigate.
1/29
$815,000 Just Listed
This is a carousel with tiles that activate property listing cards. Use the previous and next buttons to navigate.
1/29
Property Description
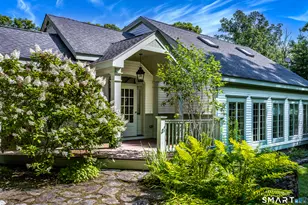
A lovely, mature perennial garden greets you as you enter this beautifully designed 3-bedroom, 3-full-bath condominium situated in the most private area of the Lion's Head complex. At almost 2,000 square feet, this unit is one of only 3 units that offer this amount of luxurious space. Spanning two thoughtfully planned levels, this home features glowing engineered wood flooring paired with 3 zones of cozy radiant in-floor heating. The dramatic living room boasts a soaring cathedral ceiling, bookshelves, custom built-ins, and wood-burning fireplace with a beautiful stone surround and hearth. A glass door leads out to a private deck- perfect for effortless entertaining. Nearby, the sunny, spacious kitchen comes with a vaulted ceiling, durable Corian countertops, custom built-ins, and large dining area. Tucked away on the main floor for maximum convenience is the primary bedroom featuring two generous walk-in closets and a full bathroom complete with a jacuzzi tub and separate shower. Also on the main level is the second bedroom which can be used as a den or guest area with a full bathroom nearby. Upstairs, a sky-lit loft creates an ideal setting for a home office or exercise space. The upper level also houses a third bedroom and ensuite full bath.
Full Property Details
Full Property Details for 87 Canaan Rd #7A
General
- Price: $815,000
- HOA FEE: $1,209/month
- Taxes: (July 2026-June 2027)
- Status: Active
- Type: Townhouse
- Source: SMARTMLS
- MLS ID: 24193695
- Updated: 7/28/2026
- Added to Site: 3 day(s) ago
Interior
- Number of Rooms: 6
- Interior Features: Auto Garage Door Opener
- Fireplace: Yes
- Number of Fireplaces: 1
- Appliances: Oven/Range, Refrigerator, Dishwasher, Washer, Electric Dryer
Rooms
Bathrooms
- Total Bathrooms: 3
- Full Bathrooms: 3
- Full Bath: Tub w/Shower, Main
Bedrooms
- Total Bedrooms: 3
- Primary Bedroom: Primary Bedroom - Vaulted Ceiling, Full Bath, Stall Shower, Whirlpool Tub, Walk-In Closet, Engineered Wood Floor, Main
- Bedroom 1: Bedroom - Book Shelves, Engineered Wood Floor, Main
- Bedroom 2: Bedroom - Full Bath, Engineered Wood Floor, Upper
Other Rooms
- Living Room: Living Room - Cathedral Ceiling, Balcony/Deck, Built-Ins, Dining Area, Fireplace, Engineered Wood Floor, Main
- Eat In Kitchen: Eat-In Kitchen - Vaulted Ceiling, Built-Ins, Corian Counters, Dining Area, Engi, Main
- Loft: Loft - Skylight, Engineered Wood Floor, Upper
Additional Information
- Shared Amenities: Pool, Tennis Courts
- Pool: Yes
- Pool Description: Indoor Pool
Exterior
- Exterior Features: Tennis Court, Deck, Garden Area
Parking
- Garage: Yes
- Attached garage: Yes
- Garage Spaces: 1
- Parking: Attached Garage
Location
- County: Litchfield
- Complex: Lion's Head
- Driving Directions: North on Rte 44 from town of Salisbury; Lion's Head complex on right
School Information
- Elementary School: Salisbury
- High School: Per Board of Ed
Community
- Association: Yes
- Home Owners Assn.: 1
- Assoc. Fees Include: Tennis, Grounds Maintenance, Trash Pickup, Snow Removal, Property Management, Pool Service, Road Maintenance
- Pet Restrictions: Ask about pet restriction
Heating & Cooling
- Cooling Type: Central Air
- Heating Type: Hot Air, Propane
- Heating Fuel: Propane
- Water Heater: Domestic
Utilities
- Sewer: Public Sewer Connected
- Water: Public Water Connected
Structural Information
- Architectural Style: Townhouse
- Construction Status: No/Resale
- Exterior Const.: Clapboard
- Basement Desc.: None
- Unit on End: Yes
- Square Feet: 1,972
- Above Ground: 1,972 Sq. Ft.
- Year Built: 1990
Lot Features
- Zoning: RR1
- Lot Description: N/A
Financial Considerations
- Association Fee: $1,209
- Assoc Fee Freq.: Monthly
- Assessment Amount: $466,830
- Tax Year: July 2026-June 2027
Disclosures and Reports
- Property ID: 869297
Listed by William Pitt Sotheby's Int'l, Laurie Dunham
Get Pre-Approved Today
Schools
Schools serving 87 Canaan Rd #7A
School Districts:Salisbury School District, Regional High School District 01
| Name | Grades | Distance |
|---|---|---|
Salisbury Central School 45 Lincoln City Road, Salisbury, CT 06039 | PK-8 | 1.7 mi |
Housatonic Valley Regional High School 246 Warren Turnpike Rd., Canaan, CT 06031 | 9-12 | 4.5 mi |
Disclaimer:
School attendance boundaries provided by ATTOM Data Solutions and are for reference only. Contact the school directly to verify enrollment eligibility.
Price & Sales History for 87 Canaan Rd #7A
Date
Details
Price
Change
Source
7/28/2026
Listed
$815,000
81.11%
MLS
5/24/2004
Sold
$450,000
—
Public Record
Disclaimer: Historical sales information is derived from public records provided by the county offices. Information is not guaranteed and should be independently verified.
Tax History
Tax History for 87 Canaan Rd #7A
Year
Property Taxes
Change
Tax Assessment
Change
2025
$4,355
—
$395,900
—
2023
$4,355
—
$395,900
—
2022
$4,355
—
$395,900
—
2021
$4,355
7%
$395,900
13%
2020
$4,082
—
$351,900
—
2019
$4,082
3%
$351,900
—
2018
$3,976
2%
$351,900
—
2017
$3,906
4%
$351,900
—
2016
$3,765
4%
$351,900
4%
2015
$3,608
-7%
$337,200
-8%
2014
$3,862
1%
$367,800
—
2012
$3,825
—
$367,800
—
Disclaimer: Historical tax information is derived from public records provided by the county offices. Information is not guaranteed and should be independently verified.
Estimate the Cost
Estimate the Cost for 87 Canaan Rd #7A
87 Canaan Road #7A, Salisbury, CT 06068 (MLS# 24193695) is a Townhouse property with 3 bedrooms and 3 full bathrooms. 87 Canaan Road #7A is currently listed for $815,000 and was received on July 28, 2026. Want to learn more about 87 Canaan Road #7A? Do you have questions about finding other Townhouse real estate for sale in Salisbury? You can browse all Salisbury real estate or contact a Coldwell Banker agent to request more information.