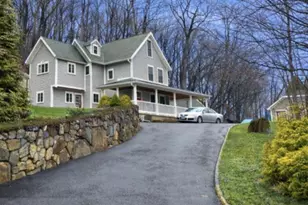
Full Property Details for MLS# 24196919
General
- Rent: $2,100
- Status: Closed
- Type: Multi-Family
- Source: SMARTMLS
- MLS ID: 24196919
- Added to Site: 62 day(s) ago
Rental Information
- Rental Type: Yearly Unfurnished
- Lease Terms: Per Month
Interior
- Number of Rooms: 7
- Rooms/Areas: Bonus Room
- Interior Features: Cable - Pre-wired, Open Floor Plan
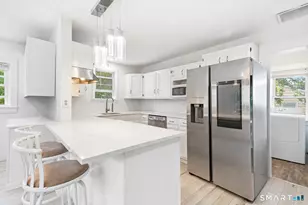
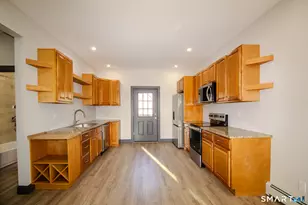
- Appliances: Allowance, Electric Range, Refrigerator
Rooms
- Total Bathrooms: 1
- Full Bathrooms: 1
- Total Bedrooms: 2
- Primary Bedroom: Primary Bedroom - Bay/Bow Window, Balcony/Deck, Dressing Room, Hardwood Floor, Main
- Bedroom 1: Bedroom - Hardwood Floor, Main
- Living Room: Living Room - Remodeled, Bay/Bow Window, Ceiling Fan, French Doors, Laminate Floor, Main
- Eat In Kitchen: Eat-In Kitchen - Dining Area, Main
- Dining Room: Dining Room - Remodeled, Bay/Bow Window, Combination Liv/Din Rm, French Doors, Laminate Floor, Main
- Laundry: Main Level
Exterior
- Exterior Features: Deck, French Doors
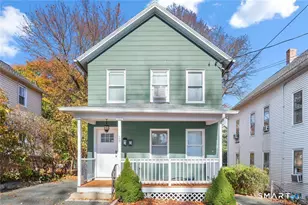
- Color: Beige
Parking
- Total Spaces: 2
- Parking: Paved
Location
- County: New Haven
- Driving Directions: Bank Street(RT-67) to Washington Avenue to Humphrey
School Information
- Elementary School: Bungay
- Middle School: Per Board of Ed
- Intermediate School: Per Board of Ed
- High School: Seymour
Heating & Cooling
- Cooling Type: Window Unit
- Heating Type: Hot Air, Oil
- Heating Fuel: Oil
- Water Heater: Electric, 40 Gallon Tank
Utilities
- Sewer: Public Sewer Connected
- Water: Public Water Connected
Structural Information
- Architectural Style: Ranch
- Description/Design: Seasonal Property
- Construction Status: No/Resale
- Basement Desc.: Full, Full With Hatchway
- Disability Access: 32" Minimum Door Widths
- Square Feet: 3,741
- Above Ground: 1,025 Sq. Ft.
- Below Ground: 2,716 Sq. Ft.
- Year Built: 1900
Lot Features
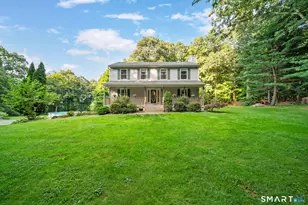
- Lot Size (Acres): 0.17
- Zoning: R-18
- Lot Description: Level Lot
Water Features
- Water Front Desc.: Walk to Water
Green Features
- Energy Features: Programmable Thermostat
Financial Considerations
- Tenant Pays: All Utilities
Disclosures and Reports
Listed and Sold by Larracuente & Johnson Realty, LLC, Michael Nembhard

![[Address not provided], Seymour, CT 06483 - Photo 1](https://m.cbhomes.com/p/230/24196919/09AE8113C38d4fb/pds23tp.webp)
![[Address not provided], Seymour, CT 06483 - Photo 1](https://m1.cbhomes.com/p/230/24196919/09AE8113C38d4fb/pds23tp.webp)