This is a carousel with tiles that activate property listing cards. Use the previous and next buttons to navigate.
1/1
$874,000
This is a carousel with tiles that activate property listing cards. Use the previous and next buttons to navigate.
1/1
Property Description
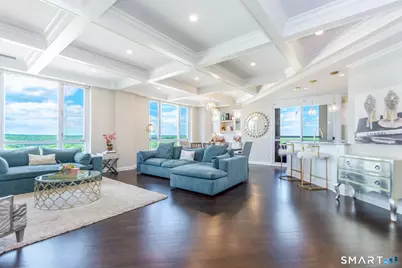
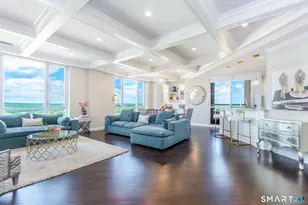
The Renaissance - Upper Fairfield County's premier luxury high-rise lifestyle. Perched on the 16th floor, this extensively renovated 3-bedroom residence offers over 2,210 square feet of sophisticated single-level living with breathtaking western sunset views overlooking the Trap Falls River and surrounding Connecticut landscape. Recently updated with over $100,000 in custom renovations, the home blends timeless architecture with modern design. Detailed coffered ceilings, radiant heated flooring, custom millwork, designer lighting, and wide-plank hardwood floors create a warm yet refined atmosphere throughout. The spacious chef's kitchen features premium commercial-grade appliances, granite countertops, custom cabinetry, and an oversized walk-in pantry - seamlessly opening into expansive living and dining spaces filled with natural light. The flexible third bedroom has been thoughtfully designed with custom built-ins, creating the ideal home office, library, den, or guest suite. The private primary suite offers generous custom closets and a beautifully appointed spa-inspired bath. Step onto the private terrace to enjoy panoramic foliage views, morning coffee, and spectacular sunsets year-round. The Renaissance offers exceptional full-service amenities including 24-hour concierge and security, rooftop lap pool and sundeck, sauna, two fitness centers, yoga studio, tennis court, basketball court, dog park, clubhouse, walking trails, guest parking, climate-controlled stora
Full Property Details
Full Property Details for 100 Parrott Drive #1607
General
- Sold For: $874,000
- HOA FEE: $1,350/month
- Taxes: (July 2025-June 2026)
- Status: Closed
- Type: High Rise Apartment
- Source: SMARTMLS
- MLS ID: 24177647
- Added to Site: 100 day(s) ago
Interior
- Number of Rooms: 6
- Interior Features: Elevator, Open Floor Plan, Sauna
- Fireplace: Yes
- Number of Fireplaces: 1
- Appliances: Gas Range, Wall Oven, Microwave, Range Hood, Refrigerator, Freezer, Subzero, Icemaker, Disposal, Washer, Dryer, Wine Chiller
Rooms
Bathrooms
- Total Bathrooms: 2
- Full Bathrooms: 2
Bedrooms
- Total Bedrooms: 3
- Primary Bedroom: Primary Bedroom, 14.7 x 15, Main
- Bedroom 1: Bedroom, 11.6 x 14.7, Main
- Bedroom 2: Bedroom, 11.7 x 14.7, Main
Other Rooms
- Living Room: Living Room, 11.7 x 14.7, Main
- Kitchen: Kitchen, 10.7 x 16.3, Main
- Dining Room: Dining Room, Main
- Laundry: Main Level
Exterior
- Exterior Features: Balcony
Parking
- Garage: Yes
- Garage Spaces: 2
- Parking: Covered Garage, Parking Garage
Location
- County: Fairfield
- Complex: Renaissance
- Driving Directions: From Route 8 take Exit 12. Follow Bridgeport Avenue to Constitution Boulevard South. The Renaissance is located behind Trader Joe's.
School Information
- Elementary School: Booth Hill
- High School: Shelton
Community
- Association: Yes
- Home Owners Assn.: 1
- Assoc. Fees Include: Front Desk Receptionist, Tennis, Security Service, Grounds Maintenance, Trash Pickup, Snow Removal, Water, Property Management, Pest Control
- Pets Allowed: Yes
- Pet Restrictions: Seller states: No Limit o
Heating & Cooling
- Cooling Type: Central Air
- Heating Type: Gas on Gas
- Water Heater: Other
Utilities
- Sewer: Public Sewer Connected
- Water: Public Water Connected
Structural Information
- Architectural Style: High Rise
- Construction Status: No/Resale
- Exterior Const.: Stucco, Other
- Basement Desc.: None
- Square Feet: 2,210
- Above Ground: 2,210 Sq. Ft.
- Year Built: 2008
Lot Features
- Zoning: PDD
- Lot Description: Water View
Water Features
- Water Front Desc.: View
Financial Considerations
- Association Fee: $1,350
- Assoc Fee Freq.: Monthly
- Assessment Amount: $406,630
- Tax Year: July 2025-June 2026
Disclosures and Reports
- Property ID: 2637109
Listed by Blue Lighthouse Realty, Inc, Jorge Zea
Sold by BHGRE Shore & Country, Barbara Altieri

Get Pre-Approved Today
Schools
Schools serving 100 Parrott Drive #1607
School District:Shelton School District
| Name | Grades | Distance |
|---|---|---|
Booth Hill School, Shelton, CT 544 Booth Hill Road, Shelton, CT 06484 | PK-4 | 2.9 mi |
Intermediate School, Shelton, CT 675 Constitution Boulevard North, Shelton, CT 06484 | 7-8 | 2.8 mi |
Shelton High School 120 Meadow Street, Shelton, CT 06484 | 9-12 | 3.2 mi |
Disclaimer:
School attendance boundaries provided by ATTOM Data Solutions and are for reference only. Contact the school directly to verify enrollment eligibility.
Price & Sales History for 100 Parrott Drive #1607
Date
Details
Price
Change
Source
7/13/2026
Sold
$874,000
9.39%
MLS
5/29/2026
Listed
$799,000
—
MLS
Disclaimer: Historical sales information is derived from public records provided by the county offices. Information is not guaranteed and should be independently verified.
100 Parrott Drive #1607, Shelton, CT 06484 (MLS# 24177647) is a High Rise Apartment property that was sold at $874,000 on July 13, 2026. Want to learn more about 100 Parrott Drive #1607? Do you have questions about finding other High Rise Apartment real estate for sale in Shelton? You can browse all Shelton real estate or contact a Coldwell Banker agent to request more information.