
This is a carousel with tiles that activate property listing cards. Use the previous and next buttons to navigate.
1/1
$805,000
This is a carousel with tiles that activate property listing cards. Use the previous and next buttons to navigate.
1/1
Property Description
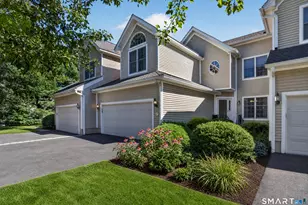
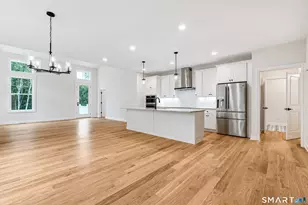
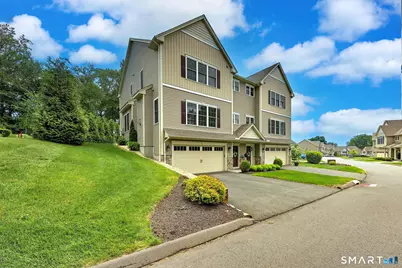
Welcome to this stunning, one-owner townhouse where no expense was spared in design, finishes, or lot selection. Perfectly positioned on a premium lot, this end-unit home offers over 2,300 square feet of beautifully appointed living space-plus a finished lower-level recreation room-making it truly one of a kind. Step inside and be immediately impressed by the light-filled, open-concept main level, designed with both everyday living and entertaining in mind. The chef's kitchen is a showstopper, featuring crisp white soft close shaker cabinetry, elegant granite countertops, top-of-the-line stainless steel appliances, walk in pantry and a spacious center island with seating for four and additional storage. Just off the kitchen, a cozy den provides the perfect spot to relax with a book while enjoying peaceful backyard views through the sliding doors that lead to a private patio. The dining area sits perfectly between the kitchen and living room, offering ample space to host gatherings with ease. The inviting living room is anchored by a beautiful gas fireplace, creating a warm and welcoming atmosphere. As an end unit, this home is flooded with natural light thanks to an abundance of windows throughout. Upstairs, retreat to the luxurious primary suite, complete with two walk-in closets and a spa-like en-suite bath that is sure to impress. Two additional generously sized bedrooms, a full bath and a convenient second-floor laundry room complete this level.
Full Property Details
Full Property Details for 184 Wls Vw Rd #184
General
- Sold For: $805,000
- HOA FEE: $484/month
- Taxes: (July 2025-June 2026)
- Status: Closed
- Type: Townhouse
- Source: SMARTMLS
- MLS ID: 24178233
- Added to Site: 84 day(s) ago
Interior
- Number of Rooms: 6
- Interior Features: Auto Garage Door Opener, Open Floor Plan
- Fireplace: Yes
- Number of Fireplaces: 1
- Appliances: Oven/Range, Microwave, Range Hood, Refrigerator, Dishwasher, Washer, Dryer
Rooms
Bathrooms
- Total Bathrooms: 3
- Full Bathrooms: 2
- Half Bathrooms: 1
- Full Bath: Hardwood Floor, Upper
- Partial Bath: Hardwood Floor, Main
Bedrooms
- Total Bedrooms: 3
- Primary Suite: Bedroom Suite, Walk-In Closet, Hardwood Floor, Upper
- Bedroom 1: Bedroom - Hardwood Floor, Upper
- Bedroom 2: Bedroom - Hardwood Floor, Upper
Other Rooms
- Living Room: Living Room - 9 ft+ Ceilings, Gas Log Fireplace, Hardwood Floor, Main
- Kitchen: Kitchen - 9 ft+ Ceilings, Granite Counters, Island, Patio/Terrace, Sliders, Hardwood Floor, Main
- Dining Room: Dining Room - 9 ft+ Ceilings, Hardwood Floor, Main
- Den: Den - 9 ft+ Ceilings, Sliders, Hardwood Floor, Main
- Game room: Yes
- Game Room: Rec/Play Room - Wall/Wall Carpet, Lower
- Rec Room: Wall/Wall Carpet, Lower
- Laundry: Upper Level
Additional Information
- Shared Amenities: Club House, Exercise Room/Health Club, Pool
- Pool: Yes
- Pool Description: Heated, Pool House, In Ground Pool
Parking
- Garage: Yes
- Garage Spaces: 2
- Parking: Under House Garage
Location
- County: Fairfield
- Complex: Hawks Ridge
- Driving Directions: Long Hill to Wells View
School Information
- Elementary School: Per Board of Ed
- High School: Shelton
Community
- Association: Yes
- Home Owners Assn.: 1
- Assoc. Fees Include: Club House, Grounds Maintenance, Trash Pickup, Snow Removal, Property Management, Pest Control, Pool Service, Insurance
- Pets Allowed: Yes
- Pet Restrictions: 2 dogs/ indoor cats only
Heating & Cooling
- Cooling Type: Ceiling Fans, Central Air
- Heating Type: Hot Air, Natural Gas
- Heating Fuel: Natural Gas
- Water Heater: Natural Gas, Tankless Hotwater
Utilities
- Sewer: Public Sewer Connected
- Water: Public Water Connected
Structural Information
- Architectural Style: Townhouse
- Construction Status: No/Resale
- Exterior Const.: Vinyl Siding
- Basement Desc.: Full, Storage, Fully Finished, Garage Access, Interior Access, Liveable Space
- Attic: Yes
- Unit on End: Yes
- Square Feet: 2,322
- Above Ground: 2,322 Sq. Ft.
- Year Built: 2017
Lot Features
- Zoning: PDD
- Lot Description: N/A
Financial Considerations
- Association Fee: $484
- Assoc Fee Freq.: Monthly
- Assessment Amount: $369,530
- Tax Year: July 2025-June 2026
Disclosures and Reports
- Property ID: 2696012
Get Pre-Approved Today
Schools
Schools serving 184 Wls Vw Rd #184
School District:Shelton School District
| Name | Grades | Distance |
|---|---|---|
Long Hill School 565 Long Hill Avenue, Shelton, CT 06484 | PK-4 | 0.8 mi |
Intermediate School, Shelton, CT 675 Constitution Boulevard North, Shelton, CT 06484 | 7-8 | 3.1 mi |
Shelton High School 120 Meadow Street, Shelton, CT 06484 | 9-12 | 3.4 mi |
Disclaimer:
School attendance boundaries provided by ATTOM Data Solutions and are for reference only. Contact the school directly to verify enrollment eligibility.
Price & Sales History for 184 Wls Vw Rd #184
Date
Details
Price
Change
Source
7/31/2026
Sold
$805,000
2.03%
MLS
6/03/2026
Listed
$789,000
—
MLS
Disclaimer: Historical sales information is derived from public records provided by the county offices. Information is not guaranteed and should be independently verified.
184 Wells View Road #184, Shelton, CT 06484 (MLS# 24178233) is a Townhouse property that was sold at $805,000 on July 31, 2026. This property was listed by Sharon Tudino from our Orange Post Rd Office.Want to learn more about 184 Wells View Road #184? Do you have questions about finding other Townhouse real estate for sale in Shelton? You can browse all Shelton real estate or contact a Coldwell Banker agent to request more information.