This is a carousel with tiles that activate property listing cards. Use the previous and next buttons to navigate.
1/1
$469,900
This is a carousel with tiles that activate property listing cards. Use the previous and next buttons to navigate.
1/1
Property Description
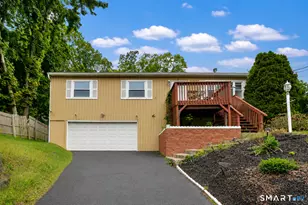
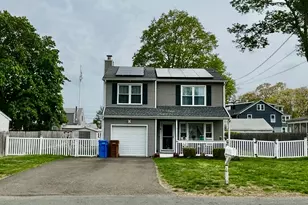
Don't let the front of the house fool you, this home is has plenty of room for everyone, So come on inside & check it out! Stepping through the front door you notice the gleaming wood design laminate flooring that runs throughout most of the main level. With a generous Living Room setup sitting to your right & a beautiful Dining Room space to your left, you can start to envision your own design options. The updated & spacious Kitchen sits off the back of the home with stainless steel appliances, granite counters, tile backsplash, center island & sliders to the rear multi-level deck. The main level is rounded out with a Half-bath/Laundry room & the main level Bedroom. Upstairs we find the Primary Bedroom, 2 More Bedrooms, all with wall to wall carpet & a Full Bathroom in the hallway. The Lower level has an expansive Family Room offering a multitude of uses, such as home office, play room, home theater & more. There are sliders leading to another level of the back deck, bringing you to a private & peaceful yard just waiting for seasonal enjoyment. The Lower level also offers access to the 1 Car Garage. Shelton sits alongside the Housatonic River & offers a perfect blend of suburban peace & modern convenience. Residents enjoy exceptionally low property taxes, a revitalized downtown dining scene, over 30 miles of hiking trails, parks, farms & is a prime commuter location to highways & only 70 miles from NYC!
Full Property Details
Full Property Details for 19 Colony St
General
- Sold For: $469,900
- Taxes: (July 2025-June 2026)
- Status: Closed
- Type: Single Family
- Source: SMARTMLS
- MLS ID: 24178620
- Added to Site: 93 day(s) ago
Interior
- Number of Rooms: 7
- Interior Features: Auto Garage Door Opener
- Appliances: Electric Range, Microwave, Refrigerator, Dishwasher
Rooms
Bathrooms
- Total Bathrooms: 2
- Full Bathrooms: 1
- Half Bathrooms: 1
Bedrooms
- Total Bedrooms: 4
- Primary Bedroom: Primary Bedroom - Wall/Wall Carpet, 16.9 x 10.5, Upper
- Bedroom 1: Bedroom - Hardwood Floor, 10.6 x 10.5, Main
- Bedroom 2: Bedroom - Wall/Wall Carpet, 10.5 x 11.4, Upper
- Bedroom 3: Bedroom - Wall/Wall Carpet, 11.6 x 11.4, Upper
Other Rooms
- Living Room: Living Room - Laminate Floor, 13.3 x 19.1, Main
- Family Room: Family Room - Sliders, Wall/Wall Carpet, 22.4 x 14.5, Lower
- Kitchen: Kitchen - Balcony/Deck, Granite Counters, Sliders, Laminate Floor, 13.4 x 10.4, Main
- Dining Room: Dining Room - Laminate Floor, 13.3 x 10.7, Main
Exterior
- Exterior Features: Deck, Gutters
- Color: Blue
Parking
- Garage: Yes
- Garage Spaces: 1
- Total Spaces: 2
- Parking: Under House Garage, Paved, Off Street Parking, Driveway
Location
- County: Fairfield
- Driving Directions: Route 110 River Road, to Montgomery to Colony
School Information
- Elementary School: Sunnyside
- Middle School: Shelton
- Intermediate School: Perry Hill
- High School: Shelton
Heating & Cooling
- Cooling Type: Central Air, Split System
- Heating Type: Baseboard, Heat Pump, Oil
- Heating Fuel: Oil
- Water Heater: Domestic
Utilities
- Sewer: Public Sewer Connected
- Water: Public Water Connected
Structural Information
- Architectural Style: Cape Cod
- Construction Status: No/Resale
- Exterior Const.: Wood
- Basement Desc.: Partial, Interior Access, Partially Finished, Walk-out, Liveable Space
- Roof: Asphalt Shingle
- Attic: Yes
- Square Feet: 1,568
- Above Ground: 1,568 Sq. Ft.
- Year Built: 1989
Lot Features
- Lot Size (Acres): 0.11
- Driveway/Sidewalk: Private, Paved
- Zoning: R-3
- Lot Description: Sloping Lot
Green Features
- Energy Features: Storm Windows
Financial Considerations
- Assessment Amount: $250,810
- Tax Year: July 2025-June 2026
Disclosures and Reports
- Property ID: 299538
Listed by Realty ONE Group Connect, Jeff Grossarth
Sold by Re/Max Rise, Heather Chandler

Get Pre-Approved Today
Schools
Schools serving 19 Colony St
School District:Shelton School District
| Name | Grades | Distance |
|---|---|---|
Sunnyside School 418 River Road, Shelton, CT 06484 | K-4 | 0.3 mi |
Intermediate School, Shelton, CT 675 Constitution Boulevard North, Shelton, CT 06484 | 7-8 | 2.7 mi |
Shelton High School 120 Meadow Street, Shelton, CT 06484 | 9-12 | 2.9 mi |
Disclaimer:
School attendance boundaries provided by ATTOM Data Solutions and are for reference only. Contact the school directly to verify enrollment eligibility.
Price & Sales History for 19 Colony St
Date
Details
Price
Change
Source
8/05/2026
Sold
$469,900
—
MLS
6/17/2026
Price Reduced
$469,900
-2.08%
MLS
5/27/2026
Listed
$479,900
—
MLS
Disclaimer: Historical sales information is derived from public records provided by the county offices. Information is not guaranteed and should be independently verified.
19 Colony Street, Shelton, CT 06484 (MLS# 24178620) is a Single Family property that was sold at $469,900 on August 05, 2026. Want to learn more about 19 Colony Street? Do you have questions about finding other Single Family real estate for sale in Shelton? You can browse all Shelton real estate or contact a Coldwell Banker agent to request more information.