
This is a carousel with tiles that activate property listing cards. Use the previous and next buttons to navigate.
1/1
$1,156,600
This is a carousel with tiles that activate property listing cards. Use the previous and next buttons to navigate.
1/1
Property Description
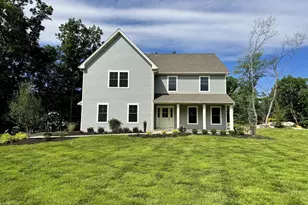
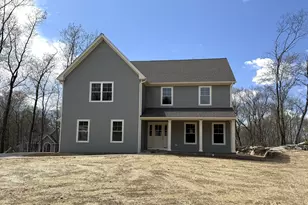
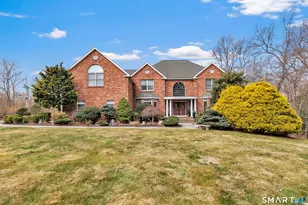
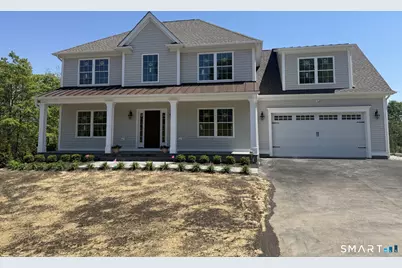
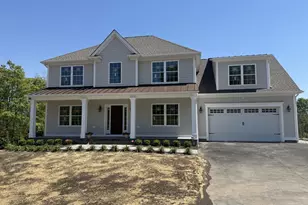
Welcome to Shelton's newest subdivision of 8 luxury homes in Historic Huntington Center. Walk to the green and to the many shops and restaurants. As you enter the front door there is a main 2-story foyer with tons of light. From the formal dining room you can walk through the butler's pantry perfect for entertaining and leads to the kitchen. There is a main level bedroom/office that has access to the full bath also accessible from the hall. The expansive kitchen has a large center island with space for stools plus a spacious eating area. The kitchen is also open to the great room with a gas fireplace and leads to a mudroom and separate laundry room with access to the attached garage. The second floor has a spacious primary suite with 2 walk in closets and private bath. There are 2 more bedrooms that share a hall bath. This level also has a rec room over the garage with eve storage. This home has a full walk out basement with sliding door leading to rear yard and roughed in plumbing for a full bath. Exterior features include paved driveway lined in belgium block, stone front porch and walkway and fully landscaped. Oversized rear trex deck. Sprinkler system. Alarm system. This a completely finished home ready for your enjoyment.
Full Property Details
Full Property Details for 2 Steeple Vw Ln
General
- Sold For: $1,156,600
- Taxes: (July 2025-June 2026)
- Status: Closed
- Type: Single Family
- Source: SMARTMLS
- MLS ID: 24171694
- Added to Site: 118 day(s) ago
Interior
- Number of Rooms: 8
- Interior Features: Open Floor Plan, Security System
- Fireplace: Yes
- Number of Fireplaces: 1
- Appliances: Gas Cooktop, Wall Oven, Microwave, Range Hood, Refrigerator, Dishwasher, Disposal
Rooms
Bathrooms
- Total Bathrooms: 3
- Full Bathrooms: 3
Bedrooms
- Total Bedrooms: 4
- Primary Suite: Full Bath, Walk-In Closet, Hardwood Floor, Upper
- Bedroom 1: Bedroom - Full Bath, Hardwood Floor, Main
- Bedroom 2: Bedroom - Walk-In Closet, Hardwood Floor, Upper
- Bedroom 3: Bedroom - Hardwood Floor, Upper
Other Rooms
- Great Room: Great Room - Gas Log Fireplace, Hardwood Floor, Main
- Kitchen: Kitchen - Quartz Counters, Dining Area, Hardwood Floor, Main
- Dining Room: Dining Room - 9 ft+ Ceilings, Hardwood Floor, Main
- Game room: Yes
- Game Room: Rec/Play Room - Hardwood Floor, Upper
- Rec Room: Hardwood Floor, Upper
- Laundry: Main Level
Parking
- Garage: Yes
- Attached garage: Yes
- Garage Spaces: 2
- Parking: Attached Garage
Location
- County: Fairfield
- Subdivision: Huntington Village
- Neighborhood: Huntington
- Driving Directions: Use 30 Ripton Rd. in GPS. just north of Huntington Green on Ripton Rd.
School Information
- Elementary School: Per Board of Ed
- Middle School: Shelton
- Intermediate School: Perry Hill
- High School: Shelton
Community
- Community Name: Huntington
Heating & Cooling
- Cooling Type: Central Air
- Heating Type: Hot Air, Natural Gas
- Heating Fuel: Natural Gas
- Water Heater: Natural Gas, Upright Tank
Utilities
- Sewer: Public Sewer Connected
- Water: Public Water Connected
Structural Information
- Architectural Style: Colonial
- Construction Status: Completed/Never Occupied
- Exterior Const.: Vinyl Siding
- Basement Desc.: Full, Full With Walk-Out
- Roof: Asphalt Shingle
- Attic: Yes
- Square Feet: 3,250
- Above Ground: 3,250 Sq. Ft.
- Year Built: 2026
Lot Features
- Lot Size (Acres): 0.4
- Zoning: R-1
- Lot Description: Level Lot
Financial Considerations
- Annual Sewer Fee: $260
- Assessment Amount: $98,560
- Tax Year: July 2025-June 2026
Disclosures and Reports
- Property ID: 2819619
Get Pre-Approved Today
Schools
Schools serving 2 Steeple Vw Ln
School District:Shelton School District
| Name | Grades | Distance |
|---|---|---|
Mohegan School, Shelton, CT 47 Mohegan Road, Shelton, CT 06484 | K-4 | 1.2 mi |
Intermediate School, Shelton, CT 675 Constitution Boulevard North, Shelton, CT 06484 | 7-8 | 2 mi |
Shelton High School 120 Meadow Street, Shelton, CT 06484 | 9-12 | 2.3 mi |
Disclaimer:
School attendance boundaries provided by ATTOM Data Solutions and are for reference only. Contact the school directly to verify enrollment eligibility.
Price & Sales History for 2 Steeple Vw Ln
Date
Details
Price
Change
Source
7/15/2026
Sold
$1,156,600
-2.8%
MLS
4/30/2026
Listed
$1,189,900
—
MLS
Disclaimer: Historical sales information is derived from public records provided by the county offices. Information is not guaranteed and should be independently verified.
Home Warranty : Included
2 Steeple View Lane, Shelton, CT 06484 (MLS# 24171694) is a Single Family property that was sold at $1,156,600 on July 15, 2026. This property was sold by Kelly Higgins Team from our Fairfield Office.Want to learn more about 2 Steeple View Lane? Do you have questions about finding other Single Family real estate for sale in Huntington? You can browse all Huntington real estate or contact a Coldwell Banker agent to request more information.