This is a carousel with tiles that activate property listing cards. Use the previous and next buttons to navigate.
1/1
$550,000
This is a carousel with tiles that activate property listing cards. Use the previous and next buttons to navigate.
1/1
Property Description
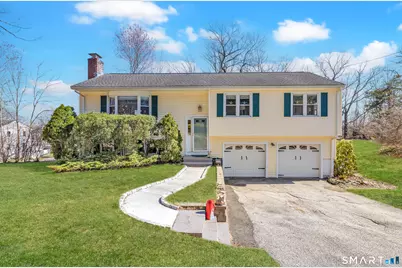
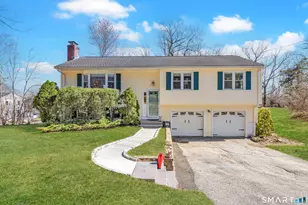
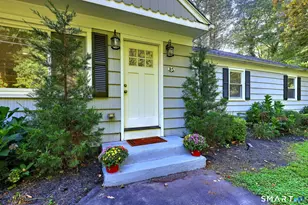
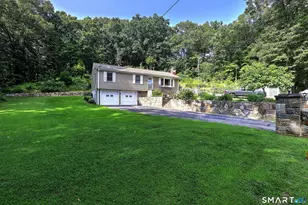
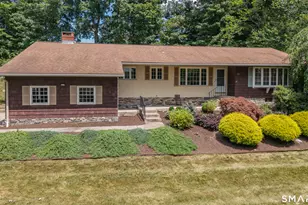
Welcome to 23 Surrey Drive! This raised ranch is located in the desirable Huntington neighborhood. Situated on a beautiful 1.03-acre lot at the end of a quiet cul-de-sac. The main level open concept allows modern living and great entertaining space. The kitchen offers plenty of cabinetry, stainless-steel appliances. The dining & living room spaces flow into each other. Primary bedroom with half bath. 2 additional bedrooms & hallway bathroom on main level. Hardwood flooring throughout main level. Lower-level recreational room with new flooring. Lower level laundry room. Lower level has convenient access to the 2-car garage. New storm doors, generator hook up, solar panels, wired for electric dog fence, new well pump, & septic was replaced in 2019. Take advantage of all the town of Shelton has to offer conveniently located just minutes to major highways, excellent schools, restaurants, shopping, walking trails, dog park, & low taxes. Schedule a private showing today & discover the possibilities that 23 Surrey Drive Shelton, holds for you!
Full Property Details
Full Property Details for 23 Surrey Dr
General
- Sold For: $550,000
- Taxes: (July 2025-June 2026)
- Status: Closed
- Type: Single Family
- Source: SMARTMLS
- MLS ID: 24165649
- Added to Site: 94 day(s) ago
Interior
- Number of Rooms: 7
- Interior Features: Cable - Available, Open Floor Plan
- Fireplace: Yes
- Number of Fireplaces: 1
- Appliances: Oven/Range, Microwave, Refrigerator, Dishwasher, Washer, Dryer
Rooms
Bathrooms
- Total Bathrooms: 2
- Full Bathrooms: 1
- Half Bathrooms: 1
Bedrooms
- Total Bedrooms: 3
- Primary Bedroom: Primary Bedroom - Half Bath, Hardwood Floor, Main
- Bedroom 1: Bedroom - Hardwood Floor, 10 x 10.1, Main
- Bedroom 2: Bedroom - Hardwood Floor, 10.1 x 11.1, Main
Other Rooms
- Living Room: Living Room - Fireplace, Hardwood Floor, 11.1 x 24.7, Main
- Family Room: Family Room - Laminate Floor, 11.3 x 18.3, Lower
- Dining Room: Dining Room - Hardwood Floor, Main
- Laundry: Lower Level
Exterior
- Exterior Features: Gutters, Lighting
- Color: Yellow
Parking
- Garage: Yes
- Attached garage: Yes
- Garage Spaces: 2
- Total Spaces: 4
- Parking: Attached Garage, Under House Garage, Paved, Driveway
Location
- County: Fairfield
- Neighborhood: Huntington
- Driving Directions: GPS
School Information
- Elementary School: Mohegan
- Middle School: Shelton
- Intermediate School: Perry Hill
- High School: Shelton
Community
- Community Name: Huntington
Heating & Cooling
- Cooling Type: Central Air
- Heating Type: Baseboard, Oil
- Heating Fuel: Oil
- Water Heater: Oil, Domestic
Utilities
- Sewer: Septic
- Water: Private Well
Structural Information
- Architectural Style: Raised Ranch
- Construction Status: No/Resale
- Exterior Const.: Vinyl Siding
- Basement Desc.: Partial, Garage Access, Partially Finished
- Roof: Asphalt Shingle
- Attic: Yes
- Square Feet: 1,558
- Above Ground: 1,198 Sq. Ft.
- Below Ground: 360 Sq. Ft.
- Year Built: 1964
Lot Features
- Lot Size (Acres): 1.03
- Driveway/Sidewalk: Private, Paved
- Zoning: R-1
- Lot Description: Lightly Wooded, On Cul-De-Sac
Financial Considerations
- Assessment Amount: $257,880
- Tax Year: July 2025-June 2026
Disclosures and Reports
- Property ID: 298588
Listed by Preston Gray Real Estate, Marissa Papa
Sold by YellowBrick Real Estate LLC, Nathaniel Rodriguez

Get Pre-Approved Today
Schools
Schools serving 23 Surrey Dr
School District:Shelton School District
| Name | Grades | Distance |
|---|---|---|
Mohegan School, Shelton, CT 47 Mohegan Road, Shelton, CT 06484 | K-4 | 0.4 mi |
Intermediate School, Shelton, CT 675 Constitution Boulevard North, Shelton, CT 06484 | 7-8 | 2.8 mi |
Shelton High School 120 Meadow Street, Shelton, CT 06484 | 9-12 | 3.1 mi |
Disclaimer:
School attendance boundaries provided by ATTOM Data Solutions and are for reference only. Contact the school directly to verify enrollment eligibility.
Price & Sales History for 23 Surrey Dr
Date
Details
Price
Change
Source
6/16/2026
Sold
$550,000
1.87%
MLS
4/10/2026
Listed
$539,900
—
MLS
Disclaimer: Historical sales information is derived from public records provided by the county offices. Information is not guaranteed and should be independently verified.
23 Surrey Drive, Shelton, CT 06484 (MLS# 24165649) is a Single Family property that was sold at $550,000 on June 16, 2026. Want to learn more about 23 Surrey Drive? Do you have questions about finding other Single Family real estate for sale in Huntington? You can browse all Huntington real estate or contact a Coldwell Banker agent to request more information.