This is a carousel with tiles that activate property listing cards. Use the previous and next buttons to navigate.
1/32
$589,900 Just Listed
This is a carousel with tiles that activate property listing cards. Use the previous and next buttons to navigate.
1/32
Property Description
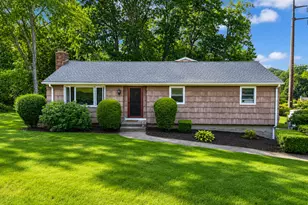
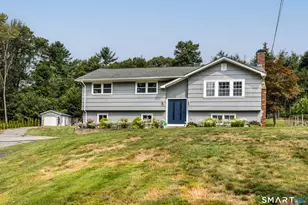
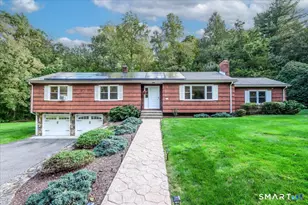
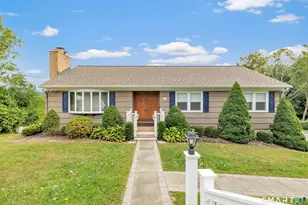
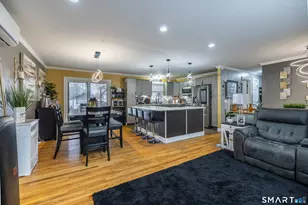
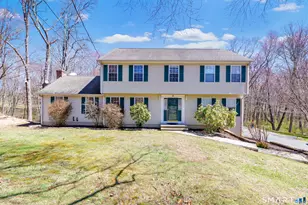
Pride of ownership shines throughout this beautifully maintained raised ranch set on a manicured corner lot with mature landscaping, extensive perennial plantings, and lush lawn. The living and dining rooms feature hardwood floors, while the eat-in kitchen offers Quartz countertops, newer appliances, tile backsplash, and charming wainscoting. The home includes 3 bedrooms, with the primary bedroom offering direct access to the full hall bath. Hardwood floors are also located beneath all bedroom carpeting. The finished lower level expands the living space with a spacious rec room featuring a wood-burning fireplace insert, a separate office area, full bath, laundry room, and access to the 2-car garage. Numerous updates provide peace of mind, including replacement windows and siding (2003), roof (2020), driveway (2024), ductless mini-split in the living room (2023), hot water heater(2018), new attic stairs, new chimney cap, and a new washing machine (2026). This lovingly cared-for home is move-in ready and offers comfort, quality, and exceptional value.
Full Property Details
Full Property Details for 35 Nutmeg Ln
General
- Price: $589,900
- Taxes: (July 2025-June 2026)
- Status: Active
- Type: Single Family
- Source: SMARTMLS
- MLS ID: 24189761
- Updated: 7/8/2026
- Added to Site: 1 day(s) ago
Interior
- Number of Rooms: 7
- Fireplace: Yes
- Number of Fireplaces: 1
- Appliances: Electric Range, Microwave, Refrigerator, Dishwasher, Washer, Dryer
Rooms
Bathrooms
- Total Bathrooms: 2
- Full Bathrooms: 2
Bedrooms
- Total Bedrooms: 3
- Primary Bedroom: Primary Bedroom - Full Bath, Wall/Wall Carpet, Hardwood Floor, 11.5 x 16.7, Main
- Bedroom 1: Bedroom - Wall/Wall Carpet, Hardwood Floor, 10 x 13.5, Main
- Bedroom 2: Bedroom - Wall/Wall Carpet, Hardwood Floor, 9.11 x 10.1, Main
Other Rooms
- Living Room: Living Room - Hardwood Floor, 13.5 x 18.5, Main
- Eat In Kitchen: Eat-In Kitchen - Quartz Counters, 11.5 x 13.4, Main
- Dining Room: Dining Room - Hardwood Floor, 10.5 x 11.6, Main
- Office: Office, 10.2 x 12, Lower
- Game room: Yes
- Game Room: Rec/Play Room - Wood Stove, Full Bath, Laminate Floor, 12.7 x 20.9, Lower
- Rec Room: Wood Stove, Full Bath, Laminate Floor, 12.7 x 20.9, Lower
- Laundry: Lower Level
Exterior
- Exterior Features: Shed, Deck
Parking
- Garage: Yes
- Garage Spaces: 2
- Parking: Under House Garage
Location
- County: Fairfield
- Neighborhood: White Hills
- Driving Directions: East Village to Ridgefield to Byron to corner of Nutmeg
School Information
- Elementary School: Elizabeth Shelton
- Middle School: Shelton
- Intermediate School: Perry Hill
- High School: Shelton
Community
- Community Name: White Hills
Heating & Cooling
- Cooling Type: Ductless
- Heating Type: Baseboard, Natural Gas
- Heating Fuel: Natural Gas
- Water Heater: Natural Gas, Upright Tank
Utilities
- Sewer: Septic
- Water: Public Water Connected
Structural Information
- Architectural Style: Raised Ranch
- Construction Status: No/Resale
- Exterior Const.: Vinyl Siding
- Basement Desc.: Full, Heated, Garage Access, Partially Finished
- Roof: Asphalt Shingle
- Attic: Yes
- Square Feet: 1,828
- Above Ground: 1,288 Sq. Ft.
- Below Ground: 540 Sq. Ft.
- Year Built: 1972
Lot Features
- Lot Size (Acres): 1.04
- Zoning: R-1
- Lot Description: Corner Lot, Professionally Landscaped
Financial Considerations
- Assessment Amount: $258,440
- Tax Year: July 2025-June 2026
Disclosures and Reports
- Property ID: 293608
Listed by Real Estate Two, Jodi Dawley
Get Pre-Approved Today
Schools
Schools serving 35 Nutmeg Ln
School District:Shelton School District
| Name | Grades | Distance |
|---|---|---|
Elizabeth Shelton School 138 Willoughby Road, Shelton, CT 06484 | K-4 | 2.5 mi |
Intermediate School, Shelton, CT 675 Constitution Boulevard North, Shelton, CT 06484 | 7-8 | 2.9 mi |
Shelton High School 120 Meadow Street, Shelton, CT 06484 | 9-12 | 2.6 mi |
Disclaimer:
School attendance boundaries provided by ATTOM Data Solutions and are for reference only. Contact the school directly to verify enrollment eligibility.
Price & Sales History for 35 Nutmeg Ln
Date
Details
Price
Change
Source
7/08/2026
Listed
$589,900
199.44%
MLS
7/31/1990
Sold
$197,000
—
Public Record
Disclaimer: Historical sales information is derived from public records provided by the county offices. Information is not guaranteed and should be independently verified.
Tax History
Tax History for 35 Nutmeg Ln
Year
Property Taxes
Change
Tax Assessment
Change
2025
$4,864
-2%
$258,440
—
2023
$4,957
10%
$258,440
—
2023
$4,515
—
$258,440
—
2022
$4,515
13%
$258,440
43%
2021
$3,988
-2%
$181,020
—
2020
$4,058
—
$181,020
—
2019
$4,058
1%
$181,020
—
2017
$4,020
2%
$181,020
3%
2015
$3,937
—
$176,470
—
2014
$3,937
—
$176,470
—
2011
$3,937
—
$176,470
—
Disclaimer: Historical tax information is derived from public records provided by the county offices. Information is not guaranteed and should be independently verified.
Estimate the Cost
Estimate the Cost for 35 Nutmeg Ln
35 Nutmeg Lane, Shelton, CT 06484 (MLS# 24189761) is a Single Family property with 3 bedrooms and 2 full bathrooms. 35 Nutmeg Lane is currently listed for $589,900 and was received on July 08, 2026. Want to learn more about 35 Nutmeg Lane? Do you have questions about finding other Single Family real estate for sale in Shelton? You can browse all Shelton real estate or contact a Coldwell Banker agent to request more information.