This is a carousel with tiles that activate property listing cards. Use the previous and next buttons to navigate.
1/1
$465,000
This is a carousel with tiles that activate property listing cards. Use the previous and next buttons to navigate.
1/1
Property Description
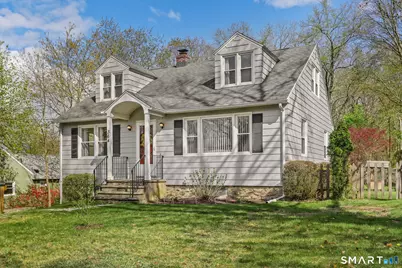
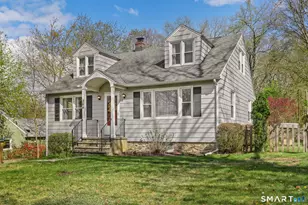
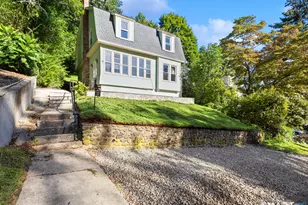
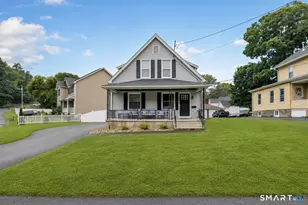
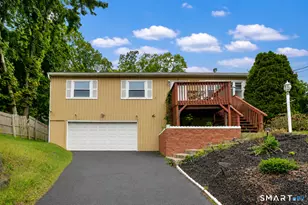
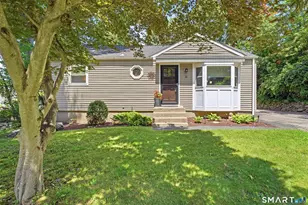
Welcome home to a charming 3 BD Cape Cod in Shelton, set on a beautifully landscaped, level .39acre fully fenced lot with garage. Lovingly maintained & thoughtfully updated, this home offers generous living spaces, H/W flrs, fresh paint & a private backyard oasis you'll truly enjoy. Step inside to a bright & sunny LR, where a large picture window fills the space with natural light. The formal DR features a lovely builtin hutch & closet, perfect for hosting gatherings. The beautifully remodeled EIK shines with quartz countertops, SS appl, a center island, pantry, & opens to a covered 3 season sunporch with exciting expansion potential. Outdoor living is a delight with a spacious Trex deck overlooking the serene, fully fenced backyd complete with patio, gardens, shed, firepit, & swing -ideal for entertaining or simply relaxing. The 1st flr primary BD offers 2 closets, while a full hall bath with tub/shower completes main level. Upstairs, you'll find 2 additional roomy BDS with H/W flrs, built-ins & attic storage. Full unfin bsmt provides abundant storage, a sink & direct garage access. Major updates include a new furnace, hot water heater, & C/A system in 2023, along with a newly insulated attic, new front entrance railing & new deck storm door. Addl features include an attached 1 car garage, security sys, natural gas heat, central A/C, city sewer. City water available in the street. Enjoy LOW Shelton taxes & a convenient location! HIGHEST & BEST BY WEDNESDAY, 4/29, AT NOON.
Full Property Details
Full Property Details for 364 Long Hill Ave
General
- Sold For: $465,000
- Taxes: (July 2025-June 2026)
- Status: Closed
- Type: Single Family
- Source: SMARTMLS
- MLS ID: 24168430
- Added to Site: 79 day(s) ago
Interior
- Number of Rooms: 6
- Interior Features: Security System
- Appliances: Gas Range, Microwave, Refrigerator, Dishwasher, Washer, Dryer
Rooms
Bathrooms
- Total Bathrooms: 1
- Full Bathrooms: 1
Bedrooms
- Total Bedrooms: 3
- Primary Bedroom: Primary Bedroom - Ceiling Fan, Hardwood Floor, Main
- Bedroom 1: Bedroom - Built-Ins, Hardwood Floor, Upper
- Bedroom 2: Bedroom - Built-Ins, Hardwood Floor, Upper
Other Rooms
- Living Room: Living Room - Hardwood Floor, Main
- Eat In Kitchen: Eat-In Kitchen - Remodeled, Ceiling Fan, Quartz Counters, Island, Pantry, Vinyl, Main
- Dining Room: Dining Room - Built-In Hutch, Hardwood Floor, Main
Exterior
- Exterior Features: Shed, Porch, Deck
- Color: Gray
Parking
- Garage: Yes
- Attached garage: Yes
- Garage Spaces: 1
- Parking: Attached Garage, Under House Garage
Location
- County: Fairfield
- Driving Directions: Constitution Blvd to Long Hill Avenue
School Information
- Elementary School: Per Board of Ed
- Middle School: Per Board of Ed
- Intermediate School: Per Board of Ed
- High School: Shelton
Heating & Cooling
- Cooling Type: Ceiling Fans, Central Air
- Heating Type: Hot Air, Natural Gas
- Heating Fuel: Natural Gas
- Water Heater: Natural Gas, 40 Gallon Tank
Utilities
- Sewer: Public Sewer Connected
- Water: Public Water In Street, Private Well
Structural Information
- Architectural Style: Cape Cod
- Construction Status: No/Resale
- Exterior Const.: Wood
- Basement Desc.: Full, Unfinished, Storage, Garage Access, Interior Access
- Roof: Asphalt Shingle
- Attic: Yes
- Square Feet: 1,628
- Above Ground: 1,628 Sq. Ft.
- Year Built: 1950
Lot Features
- Lot Size (Acres): 0.39
- Zoning: R-2
- Lot Description: Fence - Full, Lightly Wooded, Level Lot
Green Features
- Energy Features: Thermopane Windows
Financial Considerations
- Assessment Amount: $212,170
- Tax Year: July 2025-June 2026
Disclosures and Reports
- Exclusions: See attached Inclusion/Exclusion Form
- Property ID: 301280
Listed by Berkshire Hathaway NE Prop., Christine Penney
Sold by Century 21 Scala Group, Steven Jagoda

Get Pre-Approved Today
Schools
Schools serving 364 Long Hill Ave
School District:Shelton School District
| Name | Grades | Distance |
|---|---|---|
Long Hill School 565 Long Hill Avenue, Shelton, CT 06484 | PK-4 | 1.2 mi |
Intermediate School, Shelton, CT 675 Constitution Boulevard North, Shelton, CT 06484 | 7-8 | 1.4 mi |
Shelton High School 120 Meadow Street, Shelton, CT 06484 | 9-12 | 1.6 mi |
Disclaimer:
School attendance boundaries provided by ATTOM Data Solutions and are for reference only. Contact the school directly to verify enrollment eligibility.
Price & Sales History for 364 Long Hill Ave
Date
Details
Price
Change
Source
6/30/2026
Sold
$465,000
4.49%
MLS
4/23/2026
Listed
$445,000
—
MLS
Disclaimer: Historical sales information is derived from public records provided by the county offices. Information is not guaranteed and should be independently verified.
364 Long Hill Avenue, Shelton, CT 06484 (MLS# 24168430) is a Single Family property that was sold at $465,000 on June 30, 2026. Want to learn more about 364 Long Hill Avenue? Do you have questions about finding other Single Family real estate for sale in Shelton? You can browse all Shelton real estate or contact a Coldwell Banker agent to request more information.