This is a carousel with tiles that activate property listing cards. Use the previous and next buttons to navigate.
1/1
$405,000
This is a carousel with tiles that activate property listing cards. Use the previous and next buttons to navigate.
1/1
Property Description
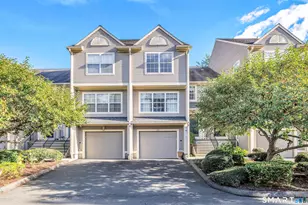
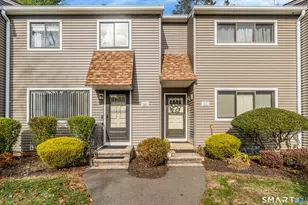
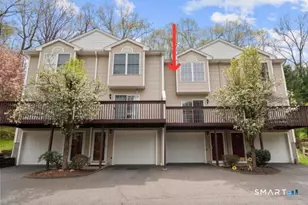
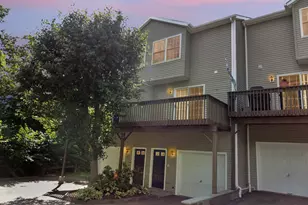
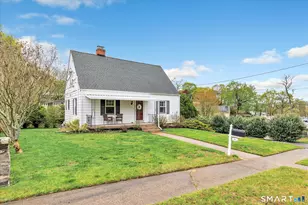
Location, Location, Location! This desirable end-unit townhouse is nestled within an intimate 12-unit complex and offers exceptional convenience to Route 110, Route 8, and the Merritt Parkway. A babbling brook provides a peaceful backdrop to two private decks, allowing you to enjoy either sun or shade throughout the day. Enter through a welcoming tiled foyer and ascend to the thoughtfully designed main living level, featuring an eat-in kitchen with brand new SS o/r, refrigerator & DW, granite countertops, additional cabinetry, and sliders to the east-facing deck-an ideal spot to enjoy your morning coffee. The open-concept living and dining areas provide flexible, comfortable living space, while the living room features a corner electric fireplace and sliders to the west-facing deck. Also on this level are a spacious pantry and a full bath with a glass-enclosed shower. Upstairs, you'll find two generously sized bedrooms with vaulted ceilings and ample closet space, served by a full bath with a tub/shower combination, linen closet, and convenient laundry area. The washer and dryer are included. A standout feature is the tandem two-car garage, offering more parking and storage than many comparable units. With newer mechanical systems and evident pride of ownership throughout, this home is ready for its next owner. Enjoy affordable, low-maintenance living in a tranquil setting with unbeatable commuter convenience. Please see agent to agent remarks prior to submitting offer.
Full Property Details
Full Property Details for 40 Trolley Bridge Rd #9
General
- Sold For: $405,000
- HOA FEE: $295/month
- Taxes: (July 2025-June 2026)
- Status: Closed
- Type: Townhouse
- Source: SMARTMLS
- MLS ID: 24178784
- Added to Site: 91 day(s) ago
Interior
- Number of Rooms: 5
- Interior Features: Auto Garage Door Opener, Cable - Available
- Appliances: Electric Range, Microwave, Refrigerator, Dishwasher, Disposal, Washer, Dryer
Rooms
Bathrooms
- Total Bathrooms: 2
- Full Bathrooms: 2
Bedrooms
- Total Bedrooms: 2
- Primary Bedroom: Primary Bedroom - Vaulted Ceiling, Ceiling Fan, Walk-In Closet, Wall/Wall Carpet, Upper
- Bedroom 1: Bedroom - Vaulted Ceiling, Wall/Wall Carpet, Upper
Other Rooms
- Living Room: Living Room - Ceiling Fan, Fireplace, Sliders, Wall/Wall Carpet, Main
- Kitchen: Kitchen - Balcony/Deck, Granite Counters, Eating Space, Sliders, Laminate Floor, Main
- Dining Room: Dining Room - Combination Liv/Din Rm, Wall/Wall Carpet, Main
- Laundry: Upper Level
Exterior
- Exterior Features: Underground Utilities, Deck, Gutters
- Color: Neutral
Parking
- Garage: Yes
- Garage Spaces: 2
- Parking: Under House Garage
Location
- County: Fairfield
- Complex: Trolley Bridge
- Driving Directions: River Rd. to Trolley Bridge Rd. to end
School Information
- Elementary School: Sunnyside
- Middle School: Shelton
- Intermediate School: Perry Hill
- High School: Shelton
Community
- Association: Yes
- Home Owners Assn.: 1
- Assoc. Fees Include: Grounds Maintenance, Property Management
- Pets Allowed: Yes
- Pet Restrictions: as per by laws
Heating & Cooling
- Cooling Type: Central Air
- Heating Type: Hot Air, Zoned, Natural Gas
- Heating Fuel: Natural Gas
- Water Heater: Electric, Upright Tank
Utilities
- Sewer: Public Sewer Connected
- Water: Public Water Connected
Structural Information
- Architectural Style: Townhouse
- Construction Status: No/Resale
- Exterior Const.: Vinyl Siding
- Basement Desc.: Full, Storage, Garage Access, Interior Access, Concrete Floor
- Attic: Yes
- Unit on End: Yes
- Square Feet: 1,328
- Above Ground: 1,328 Sq. Ft.
- Year Built: 2001
Lot Features
- Zoning: R-3
- Lot Description: On Cul-De-Sac
Green Features
- Energy Features: Programmable Thermostat, Ridge Vents, Thermopane Windows
Financial Considerations
- Association Fee: $295
- Assoc Fee Freq.: Monthly
- Annual Sewer Fee: $325
- Assessment Amount: $201,320
- Tax Year: July 2025-June 2026
Disclosures and Reports
- Property ID: 2420032
Listed by Real Estate Two, Karen Berwick and Real Estate Two, Anita Pavone
Sold by ERA Insite Realty Services, Drew Slack

Get Pre-Approved Today
Schools
Schools serving 40 Trolley Bridge Rd #9
School District:Shelton School District
| Name | Grades | Distance |
|---|---|---|
Sunnyside School 418 River Road, Shelton, CT 06484 | K-4 | 1.1 mi |
Intermediate School, Shelton, CT 675 Constitution Boulevard North, Shelton, CT 06484 | 7-8 | 2.1 mi |
Shelton High School 120 Meadow Street, Shelton, CT 06484 | 9-12 | 2.2 mi |
Disclaimer:
School attendance boundaries provided by ATTOM Data Solutions and are for reference only. Contact the school directly to verify enrollment eligibility.
Price & Sales History for 40 Trolley Bridge Rd #9
Date
Details
Price
Change
Source
8/07/2026
Sold
$405,000
1.28%
MLS
6/16/2026
Price Reduced
$399,900
-2.44%
MLS
6/01/2026
Listed
$409,900
—
MLS
Disclaimer: Historical sales information is derived from public records provided by the county offices. Information is not guaranteed and should be independently verified.
40 Trolley Bridge Road #9, Shelton, CT 06484 (MLS# 24178784) is a Townhouse property that was sold at $405,000 on August 07, 2026. Want to learn more about 40 Trolley Bridge Road #9? Do you have questions about finding other Townhouse real estate for sale in Shelton? You can browse all Shelton real estate or contact a Coldwell Banker agent to request more information.