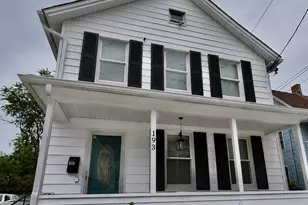
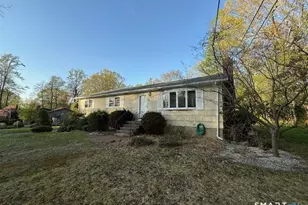
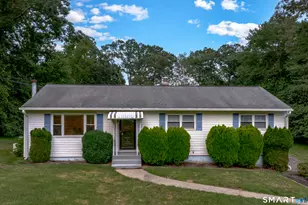
This is a carousel with tiles that activate property listing cards. Use the previous and next buttons to navigate.
1/38
$529,900
This is a carousel with tiles that activate property listing cards. Use the previous and next buttons to navigate.
1/38
Property Description
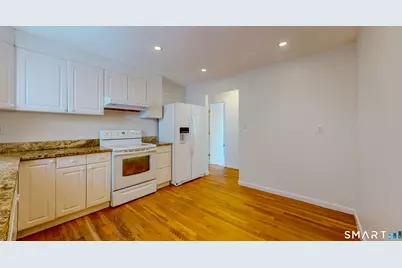
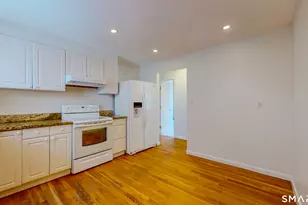
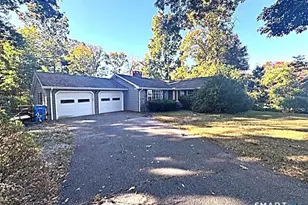
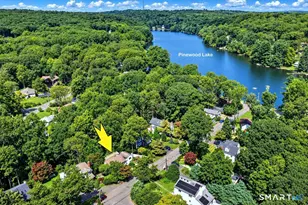
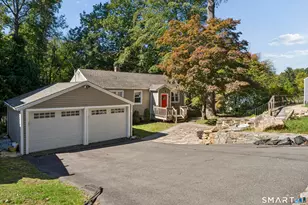
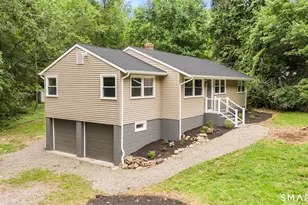
Welcome to this spacious and versatile ranch offering comfortable one-level living with the added benefit of a beautifully finished lower level! The main floor features hardwood floors throughout and includes a bright living room, dining room, inviting family room, and an eat-in kitchen with stone countertops. Two bedrooms and a full bathroom complete the first floor layout. The finished lower level provides exceptional additional living space with a 3rd bedroom, full bathroom with stand-up shower, laundry hookups, and a large flexible area perfect for a game room, media room, home office, gym, guest space, or playroom. With approximately 1,270 sq ft on the main level plus an additional 750 sq ft of finished lower-level space, there is plenty of room to fit a variety of lifestyles. Additional features include central air conditioning, a 2-car garage, and a deck directly off the family room-ideal for relaxing or entertaining. The flat, elevated backyard offers great usable outdoor space and added privacy. A wonderful opportunity to enjoy space, flexibility, and convenience all in one home!
Full Property Details
Full Property Details for 41 Capitol Dr
General
- Price: $529,900
- Taxes: (July 2025-June 2026)
- Status: Under Contract
- Type: Single Family
- Source: SMARTMLS
- MLS ID: 24178884
- Updated: 6/16/2026
- Added to Site: 47 day(s) ago
Interior
- Number of Rooms: 6
- Appliances: Electric Range, Microwave, Refrigerator, Dishwasher
Rooms
Bathrooms
- Total Bathrooms: 2
- Full Bathrooms: 2
- Full Bath: Lower
Bedrooms
- Total Bedrooms: 3
- Primary Bedroom: Primary Bedroom, Main
- Bedroom 1: Bedroom, Lower
- Bedroom 2: Bedroom, Main
Other Rooms
- Living Room: Living Room, Main
- Family Room: Family Room, Main
- Eat In Kitchen: Eat-In Kitchen, Main
- Dining Room: Dining Room, Main
- Laundry: Lower Level
Exterior
- Exterior Features: Deck
Parking
- Garage: Yes
- Attached garage: Yes
- Garage Spaces: 2
- Total Spaces: 4
- Parking: Attached Garage, Paved, Off Street Parking, Driveway
Location
- County: Fairfield
- Neighborhood: Huntington
- Driving Directions: Per GPS
School Information
- Elementary School: Booth Hill
- Middle School: Shelton
- Intermediate School: Perry Hill
- High School: Shelton
Community
- Community Name: Huntington
Heating & Cooling
- Cooling Type: Central Air
- Heating Type: Hot Air, Oil
- Heating Fuel: Oil
- Water Heater: Electric, 50 Gallon Tank
Utilities
- Sewer: Septic
- Water: Public Water Connected
Structural Information
- Architectural Style: Ranch
- Construction Status: No/Resale
- Exterior Const.: Vinyl Siding
- Basement Desc.: Full, Heated, Cooled, Partially Finished, Liveable Space, Full With Hatchway
- Roof: Asphalt Shingle
- Attic: Yes
- Square Feet: 2,042
- Above Ground: 1,266 Sq. Ft.
- Below Ground: 776 Sq. Ft.
- Year Built: 1957
Lot Features
- Lot Size (Acres): 0.78
- Driveway/Sidewalk: Private, Paved, Asphalt
- Zoning: R-1
- Lot Description: Sloping Lot
Financial Considerations
- Assessment Amount: $261,450
- Tax Year: July 2025-June 2026
Disclosures and Reports
- Property ID: 295569
Listed by Robert C White & Company LLC, Luke Eddinger
Get Pre-Approved Today
Schools
Schools serving 41 Capitol Dr
School District:Shelton School District
| Name | Grades | Distance |
|---|---|---|
Booth Hill School, Shelton, CT 544 Booth Hill Road, Shelton, CT 06484 | PK-4 | 0.3 mi |
Intermediate School, Shelton, CT 675 Constitution Boulevard North, Shelton, CT 06484 | 7-8 | 3.8 mi |
Shelton High School 120 Meadow Street, Shelton, CT 06484 | 9-12 | 4.1 mi |
Disclaimer:
School attendance boundaries provided by ATTOM Data Solutions and are for reference only. Contact the school directly to verify enrollment eligibility.
Price & Sales History for 41 Capitol Dr
Date
Details
Price
Change
Source
5/27/2026
Listed
$529,900
32.48%
MLS
7/20/2007
Sold
$400,000
—
Public Record
Disclaimer: Historical sales information is derived from public records provided by the county offices. Information is not guaranteed and should be independently verified.
Tax History
Tax History for 41 Capitol Dr
Year
Property Taxes
Change
Tax Assessment
Change
2025
$4,920
-2%
$261,450
—
2023
$5,015
10%
$261,450
—
2023
$4,568
—
$261,450
—
2022
$4,568
7%
$261,450
35%
2021
$4,256
-2%
$193,200
—
2020
$4,332
—
$193,200
—
2019
$4,332
1%
$193,200
—
2017
$4,291
-6%
$193,200
-5%
2015
$4,543
—
$203,630
—
2014
$4,543
—
$203,630
—
2011
$4,543
—
$203,630
—
Disclaimer: Historical tax information is derived from public records provided by the county offices. Information is not guaranteed and should be independently verified.
Estimate the Cost
Estimate the Cost for 41 Capitol Dr
41 Capitol Drive, Shelton, CT 06484 (MLS# 24178884) is a Single Family property with 3 bedrooms and 2 full bathrooms. 41 Capitol Drive is currently listed for $529,900 and was received on May 27, 2026. Want to learn more about 41 Capitol Drive? Do you have questions about finding other Single Family real estate for sale in Huntington? You can browse all Huntington real estate or contact a Coldwell Banker agent to request more information.