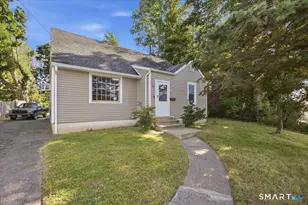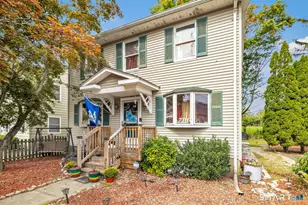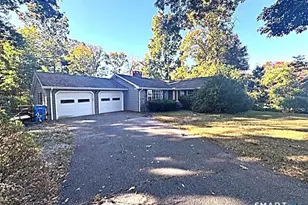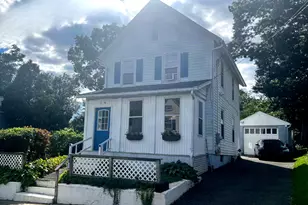

This is a carousel with tiles that activate property listing cards. Use the previous and next buttons to navigate.
1/1
$480,000
This is a carousel with tiles that activate property listing cards. Use the previous and next buttons to navigate.
1/1
Property Description
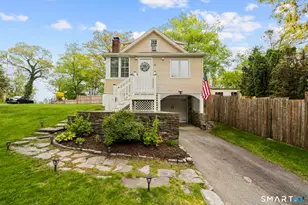
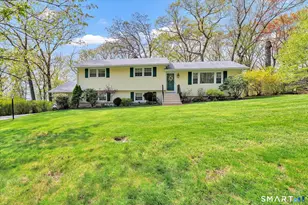
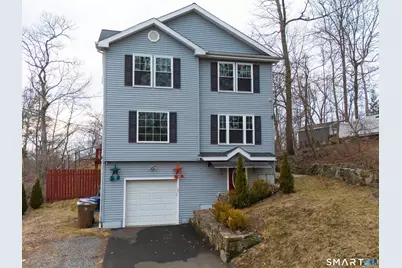
Discover the ease of living in this 2010 residence featuring hardwood floors, central air, generator, garage and a warm gas fireplace. The heart of the home is the functional kitchen with plenty of cabinets, leading into a bright and airy floor plan. With 3 bedrooms, including a private master bath suite, and a total of 2.5 baths, there is room for everyone. The finished lower level adds significant square footage for entertainment or a home office. A must-see for anyone seeking a modern, turn-key home!
Full Property Details
Full Property Details for 47 Oronoque Trail
General
- Sold For: $480,000
- Taxes: (July 2025-June 2026)
- Status: Closed
- Type: Single Family
- Source: SMARTMLS
- MLS ID: 24156768
- Added to Site: 125 day(s) ago
Interior
- Number of Rooms: 6
- Rooms/Areas: Bonus Room
- Appliances: Electric Range, Microwave, Refrigerator, Dishwasher, Washer, Dryer, Wine Chiller
Rooms
Bathrooms
- Total Bathrooms: 3
- Full Bathrooms: 2
- Half Bathrooms: 1
- Full Bath: Upper
- Partial Bath: Main
Bedrooms
- Total Bedrooms: 3
- Primary Suite: Walk-In Closet, Upper
- Bedroom 1: Bedroom, Upper
- Bedroom 2: Bedroom, Upper
Other Rooms
- Living Room: Living Room - Gas Log Fireplace, Main
- Kitchen: Kitchen, Main
- Dining Room: Dining Room, Main
- Other Room 1: Other, Lower
Exterior
- Exterior Features: Deck
Parking
- Garage: Yes
- Attached garage: Yes
- Garage Spaces: 1
- Parking: Attached Garage
Location
- County: Fairfield
- Neighborhood: Pine Rock Park
- Driving Directions: GPS friendly
School Information
- Elementary School: Per Board of Ed
- High School: Per Board of Ed
Community
- Community Name: Pine Rock Park
Heating & Cooling
- Cooling Type: Central Air
- Heating Type: Hot Air, Zoned, Propane
- Heating Fuel: Propane
- Water Heater: 80 Gallon Tank
Utilities
- Sewer: Public Sewer Connected
- Water: Public Water Connected
Structural Information
- Architectural Style: Colonial
- Construction Status: No/Resale
- Exterior Const.: Aluminum
- Basement Desc.: Partial, Heated, Partially Finished, Partial With Walk-Out
- Roof: Asphalt Shingle
- Attic: Yes
- Square Feet: 1,596
- Above Ground: 1,596 Sq. Ft.
- Year Built: 2010
Lot Features
- Lot Size (Acres): 0.18
- Zoning: R-3
- Lot Description: N/A
Financial Considerations
- Assessment Amount: $249,130
- Tax Year: July 2025-June 2026
Disclosures and Reports
- Property ID: 290373
Get Pre-Approved Today
Schools
Schools serving 47 Oronoque Trail
School District:Shelton School District
| Name | Grades | Distance |
|---|---|---|
Long Hill School 565 Long Hill Avenue, Shelton, CT 06484 | PK-4 | 1.2 mi |
Intermediate School, Shelton, CT 675 Constitution Boulevard North, Shelton, CT 06484 | 7-8 | 3.5 mi |
Shelton High School 120 Meadow Street, Shelton, CT 06484 | 9-12 | 3.8 mi |
Disclaimer:
School attendance boundaries provided by ATTOM Data Solutions and are for reference only. Contact the school directly to verify enrollment eligibility.
Price & Sales History for 47 Oronoque Trail
Date
Details
Price
Change
Source
6/11/2026
Sold
$480,000
-3.98%
MLS
4/08/2026
Price Reduced
$499,900
-3.85%
MLS
3/08/2026
Listed
$519,900
—
MLS
Disclaimer: Historical sales information is derived from public records provided by the county offices. Information is not guaranteed and should be independently verified.
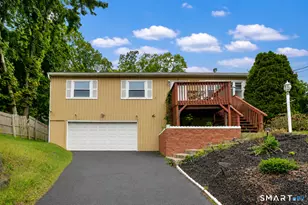
47 Oronoque Trail, Shelton, CT 06484 (MLS# 24156768) is a Single Family property that was sold at $480,000 on June 11, 2026. This property was sold by Lori Miko from our Orange Post Rd Office.Want to learn more about 47 Oronoque Trail? Do you have questions about finding other Single Family real estate for sale in Shelton? You can browse all Shelton real estate or contact a Coldwell Banker agent to request more information.