This is a carousel with tiles that activate property listing cards. Use the previous and next buttons to navigate.
1/1
$611,000
This is a carousel with tiles that activate property listing cards. Use the previous and next buttons to navigate.
1/1
Property Description
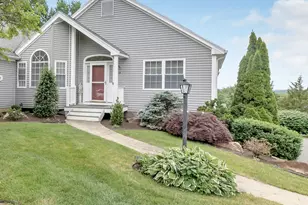
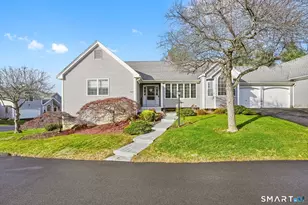
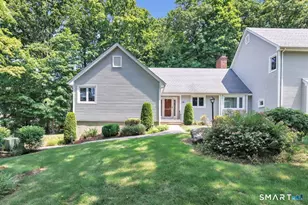
***HIGHEST AND BEST DUE FRIDAY 4/17/26 By 4pm **Truly turn-key Blakefield unit on a quiet street in sought after Aspetuck Village Condo Association. This beautiful open concept two-bedroom, two-bathroom ranch style unit with two car garage is a showstopper. As you enter through the front door, you are greeted with meticulous details, high ceilings, gleaming hardwood floors, a large great room with fireplace and skylights, and dining space. The custom eat-in kitchen features quartz counters, 42-inch soft close cabinets, newer appliances, glass tile back splash, canopy range hood (outside vented), and access to the two-car garage and laundry. The adjacent sunroom is ideal for relaxing, as a den or home office. The inviting primary bedroom suite with new luxury bathroom has double sinks, oversized tiled shower, vaulted ceiling and walk in closet. The second full refreshed hall bathroom and bright guest bedroom complete this amazing one level living. Custom molding, ample closets, and freshly painted throughout. The full unfinished basement is perfect for storage or future finishing. Outside you will find a new stone paver patio ideal for outdoor dining and front is equipped with timed lawn irrigation. Whole house generator hook up and garage is pre-wired with a plug for electric car charging station. The American Standard Oil furnace/Central Air/Heat pump combo system (2023) is an economical plus. Low HOA fees, amenities, and Shelton's attractive taxes and bustling conveniences
Full Property Details
Full Property Details for 555 Mohave Cir #555
General
- Sold For: $611,000
- HOA FEE: $383/month
- Taxes: (July 2025-June 2026)
- Status: Closed
- Type: Condo
- Source: SMARTMLS
- MLS ID: 24161464
- Added to Site: 93 day(s) ago
Interior
- Number of Rooms: 5
- Interior Features: Auto Garage Door Opener
- Fireplace: Yes
- Number of Fireplaces: 1
- Appliances: Electric Range, Microwave, Range Hood, Refrigerator, Dishwasher, Disposal, Washer, Electric Dryer
Rooms
Bathrooms
- Total Bathrooms: 2
- Full Bathrooms: 2
Bedrooms
- Total Bedrooms: 2
- Primary Suite: Remodeled, Vaulted Ceiling, Ceiling Fan, Walk-In Clos, Main
- Bedroom 1: Bedroom - Palladian Window(s), Hardwood Floor, Main
Other Rooms
- Living Room: Living Room - Skylight, Vaulted Ceiling, Ceiling Fan, Fireplace, Hardwood Floor, Main
- Eat In Kitchen: Eat-In Kitchen - Remodeled, Vaulted Ceiling, Quartz Counters, Eating Space, Eng, Main
- Dining Room: Dining Room - Hardwood Floor, Main
- Laundry: Main Level
Additional Information
- Shared Amenities: Basketball Court, Bocci Court, Club House, Exercise Room/Health Club, Playground/Tot Lot, Pool, Tennis Courts
- Pool: Yes
- Pool Description: In Ground Pool
Exterior
- Exterior Features: Gutters, Underground Sprinkler, Patio
- Color: Grey
Parking
- Garage: Yes
- Attached garage: Yes
- Garage Spaces: 2
- Parking: Attached Garage
Location
- County: Fairfield
- Neighborhood: Huntington
- Complex: Aspetuck Village
- Driving Directions: Rt 108 (Shelton Ave) to Aspectuck Trail to Navajo Loop to Mohave Cir.
School Information
- Elementary School: Per Board of Ed
- High School: Shelton
Community
- Community Name: Huntington
- Association: Yes
- Home Owners Assn.: 1
- Assoc. Fees Include: Grounds Maintenance, Trash Pickup, Snow Removal, Property Management, Pool Service, Road Maintenance, Insurance
- Pets Allowed: Yes
- Pet Restrictions: 2 pets with restrictions.
Heating & Cooling
- Cooling Type: Central Air, Zoned
- Heating Type: Heat Pump, Hot Air, Zoned, Electric, Oil
- Heating Fuel: Electric, Oil
- Water Heater: Oil, 30 Gallon Tank
Utilities
- Sewer: Public Sewer Connected
- Water: Public Water Connected
Structural Information
- Architectural Style: Ranch
- Construction Status: No/Resale
- Exterior Const.: Vinyl Siding
- Basement Desc.: Full, Unfinished, Storage, Concrete Floor, Full With Hatchway
- Attic: Yes
- Square Feet: 1,861
- Above Ground: 1,861 Sq. Ft.
- Year Built: 1997
Lot Features
- Zoning: PRD1
- Lot Description: Lightly Wooded
Green Features
- Energy Features: Generator Ready, Programmable Thermostat
Financial Considerations
- Association Fee: $383
- Assoc Fee Freq.: Monthly
- Annual Sewer Fee: $206
- Assessment Amount: $255,990
- Tax Year: July 2025-June 2026
Disclosures and Reports
- Exclusions: Portable generator
- Property ID: 300733
Get Pre-Approved Today
Schools
Schools serving 555 Mohave Cir #555
School District:Shelton School District
| Name | Grades | Distance |
|---|---|---|
Mohegan School, Shelton, CT 47 Mohegan Road, Shelton, CT 06484 | K-4 | 2.1 mi |
Intermediate School, Shelton, CT 675 Constitution Boulevard North, Shelton, CT 06484 | 7-8 | 1.6 mi |
Shelton High School 120 Meadow Street, Shelton, CT 06484 | 9-12 | 2 mi |
Disclaimer:
School attendance boundaries provided by ATTOM Data Solutions and are for reference only. Contact the school directly to verify enrollment eligibility.
Price & Sales History for 555 Mohave Cir #555
Date
Details
Price
Change
Source
5/29/2026
Sold
$611,000
3.58%
MLS
4/12/2026
Listed
$589,900
—
MLS
Disclaimer: Historical sales information is derived from public records provided by the county offices. Information is not guaranteed and should be independently verified.
555 Mohave Circle #555, Shelton, CT 06484 (MLS# 24161464) is a Condo property that was sold at $611,000 on May 29, 2026. This property was listed by Pat DelVento from our Oxford Office.Want to learn more about 555 Mohave Circle #555? Do you have questions about finding other Condo real estate for sale in Huntington? You can browse all Huntington real estate or contact a Coldwell Banker agent to request more information.