

This is a carousel with tiles that activate property listing cards. Use the previous and next buttons to navigate.
1/1
$890,000
This is a carousel with tiles that activate property listing cards. Use the previous and next buttons to navigate.
1/1
Property Description
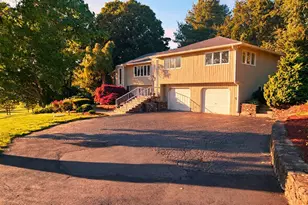
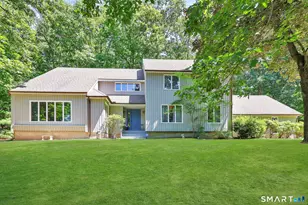
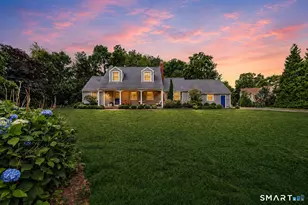
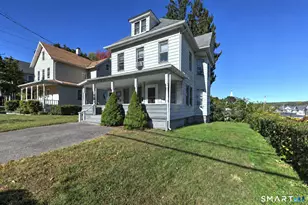
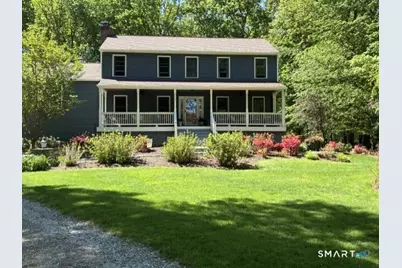

Your own private 2.06 acre oasis awaits! Looking for privacy.. then look no further! This 2,840 square foot, 8 room, 3 bedroom, 2.5 bath Colonial has many updates and presents itself in impeccable condition! The beautiful Kitchen offers cherry cabinets, quartz counters, 4x9 foot center island and porcelain tile floor. The spacious Dining Room boasts beautiful oak hardwood floors with room for entertaining large gatherings of family and friends, and French doors that open to a beautiful Sunroom complete with vaulted ceilings, porcelain tile floors, a Vermont casting gas-fired stove and three walls of windows to view the peace and beauty of nature. The 24 x 24 Family Room offers a custom-built stone fireplace with a gas-fired insert, 5" red oak planking, vaulted ceilings and French doors to access the upper deck. The upper level primary bedroom suite offers a walk-in closet, new carpeting and a primary bath complete with a spa tub and walk-in shower. The spacious second and third bedrooms and a second full bath complete the upper level. The basement offers 360 of finished space for fitness, movie room or play area, a utility and a storage room. Newly installed basement water-proofing system. Blue stone steps lead to a 8 x 40 ft front porch. The exterior has a storage shed, a maintenance shed and "Chauncey's Pub". Two trex decks (a sunsetter awning) patio, 5 zone sprinkler system, Generac whole house generator, city water/sewers and 3 zone C/A /splits. Start packing today!!
Full Property Details
Full Property Details for 61 Sharon Ct
General
- Sold For: $890,000
- Taxes: (July 2025-June 2026)
- Status: Closed
- Type: Single Family
- Source: SMARTMLS
- MLS ID: 24168694
- Added to Site: 120 day(s) ago
Interior
- Number of Rooms: 8
- Interior Features: Auto Garage Door Opener
- Fireplace: Yes
- Number of Fireplaces: 1
- Appliances: Gas Range, Microwave, Refrigerator, Dishwasher, Washer, Dryer
Rooms
Bathrooms
- Total Bathrooms: 3
- Full Bathrooms: 2
- Half Bathrooms: 1
Bedrooms
- Total Bedrooms: 3
- Primary Suite: Ceiling Fan, Full Bath, Walk-In Closet, Wall/Wall Car, 16 x 14, Upper
- Bedroom 1: Bedroom - Ceiling Fan, Wall/Wall Carpet, 14 x 14, Upper
- Bedroom 2: Bedroom - Ceiling Fan, Wall/Wall Carpet, 17 x 12, Upper
Other Rooms
- Family Room: Family Room - Vaulted Ceiling, Fireplace, Hardwood Floor, 24 x 24, Main
- Kitchen: Kitchen - Remodeled, Quartz Counters, Island, Tile Floor, Main
- Dining Room: Dining Room - French Doors, Hardwood Floor, 24 x 14, Main
- Laundry: Main Level
- Other Room 1: Other - Ceiling Fan, Hardwood Floor, 15 x 12, Main
Exterior
- Exterior Features: Shed, Awnings, Porch, Deck, Gutters, Underground Sprinkler, Patio
- Color: Blue
Parking
- Garage: Yes
- Garage Spaces: 2
- Parking: Under House Garage
Location
- County: Fairfield
- Driving Directions: GPS Friendly
School Information
- Elementary School: Per Board of Ed
- High School: Shelton
Heating & Cooling
- Cooling Type: Central Air, Split System, Zoned
- Heating Type: Baseboard, Hot Water, Zoned, Oil
- Heating Fuel: Oil
- Water Heater: Upright Tank
Utilities
- Sewer: Public Sewer Connected
- Water: Public Water Connected
Structural Information
- Architectural Style: Colonial
- Construction Status: No/Resale
- Exterior Const.: Shingle, Wood
- Basement Desc.: Full
- Roof: Asphalt Shingle, Metal
- Attic: Yes
- Square Feet: 2,840
- Above Ground: 2,840 Sq. Ft.
- Year Built: 1986
Lot Features
- Lot Size (Acres): 2.06
- Zoning: R-1
- Lot Description: Treed, Level Lot, Professionally Landscaped
Green Features
- Energy Features: Generator, Storm Doors, Thermopane Windows
Financial Considerations
- Assessment Amount: $378,630
- Tax Year: July 2025-June 2026
Disclosures and Reports
- Property ID: 299197
Get Pre-Approved Today
Schools
Schools serving 61 Sharon Ct
School District:Shelton School District
| Name | Grades | Distance |
|---|---|---|
Long Hill School 565 Long Hill Avenue, Shelton, CT 06484 | PK-4 | 0.8 mi |
Intermediate School, Shelton, CT 675 Constitution Boulevard North, Shelton, CT 06484 | 7-8 | 2 mi |
Shelton High School 120 Meadow Street, Shelton, CT 06484 | 9-12 | 2.2 mi |
Disclaimer:
School attendance boundaries provided by ATTOM Data Solutions and are for reference only. Contact the school directly to verify enrollment eligibility.
Price & Sales History for 61 Sharon Ct
Date
Details
Price
Change
Source
7/15/2026
Sold
$890,000
-4.2%
MLS
5/01/2026
Listed
$929,000
—
MLS
Disclaimer: Historical sales information is derived from public records provided by the county offices. Information is not guaranteed and should be independently verified.
61 Sharon Court, Shelton, CT 06484 (MLS# 24168694) is a Single Family property that was sold at $890,000 on July 15, 2026. This property was listed by Linda Ragozzine from our North Haven Hamden Regional Office Office.Want to learn more about 61 Sharon Court? Do you have questions about finding other Single Family real estate for sale in Shelton? You can browse all Shelton real estate or contact a Coldwell Banker agent to request more information.