This is a carousel with tiles that activate property listing cards. Use the previous and next buttons to navigate.
1/1
$1,575,000
This is a carousel with tiles that activate property listing cards. Use the previous and next buttons to navigate.
1/1
Property Description
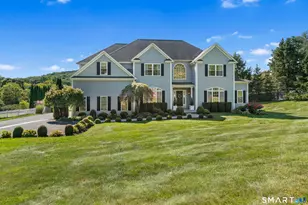
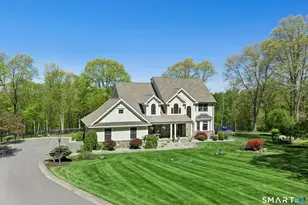
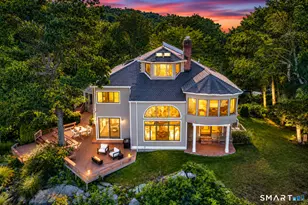
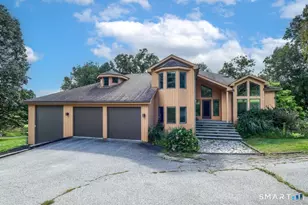
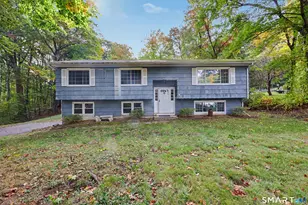
Beautifully sited on a gentle rise, this striking Contemporary commands sweeping panoramic views of the surrounding landscape. The home overlooks the iconic Happy Acres Farm, permanently preserved by the Town of Sherman, ensuring timeless pastoral vistas. The open floor plan features three bedrooms, including a main-level primary suite, three full and two half baths, a main-level study, and a dramatic living/dining space with vaulted ceilings and a stone-faced, double-sided bio-ethanol fireplace. The sleek kitchen includes quartz countertops, bar seating, a walk-in pantry, and top-tier SS appliances. The main level's polished concrete floors and walls of oversized windows frame stunning front and rear views, filling the home with natural light. Upstairs are two en suite bedrooms with a large, shared sitting/playroom. Additional features include a walk-up attic with excellent expansion potential, radiant heat throughout the home and three-car garage, plus a separate laundry room. Outdoor living is equally inviting with an eight-person hot tub overlooking the rolling countryside and French doors opening to a covered patio with an outdoor fireplace. There is also your own golf tee! Freshly stained exteriors and newly painted interiors create an elegant, turnkey, move-in-ready residence. Ideally located just 90 minutes from Manhattan and minutes to NYC trains.
Full Property Details
Full Property Details for 105 Route 39 N
General
- Sold For: $1,575,000
- Taxes: (July 2025-June 2026)
- Status: Closed
- Type: Single Family
- Source: SMARTMLS
- MLS ID: 24150804
- Added to Site: 113 day(s) ago
Interior
- Number of Rooms: 8
- Rooms/Areas: Breezeway, Foyer, Workshop
- Interior Features: Auto Garage Door Opener, Cable - Pre-wired, Open Floor Plan, Security System
- Fireplace: Yes
- Number of Fireplaces: 2
- Appliances: Gas Range, Wall Oven, Microwave, Range Hood, Refrigerator, Dishwasher, Washer, Dryer
Rooms
Bathrooms
- Total Bathrooms: 5
- Full Bathrooms: 3
- Half Bathrooms: 2
Bedrooms
- Total Bedrooms: 3
- Primary Bedroom: Primary Bedroom - 9 ft+ Ceilings, Bedroom Suite, Full Bath, Walk-In Closet, Concrete Floor, 16 x 16, Main
- Bedroom 1: Bedroom - 9 ft+ Ceilings, Full Bath, Hardwood Floor, 14 x 13, Upper
- Bedroom 2: Bedroom - 9 ft+ Ceilings, Full Bath, Hardwood Floor, 15 x 14, Upper
Other Rooms
- Living Room: Living Room - Vaulted Ceiling, Combination Liv/Din Rm, Fireplace, French Doors, Patio/Terrace, Concrete Floor, 37 x 21, Main
- Kitchen: Kitchen - Remodeled, Breakfast Bar, Quartz Counters, Island, Pantry, Concrete Floor, 17 x 12, Main
- Study: Concrete Floor, 14 x 12, Main
- Game room: Yes
- Game Room: Rec/Play Room - 9 ft+ Ceilings, Ceiling Fan, Hardwood Floor, 21 x 13, Upper
- Rec Room: 9 ft+ Ceilings, Ceiling Fan, Hardwood Floor, 21 x 13, Upper
- Laundry: Main Level
- Other Room 1: Other - French Doors, Partial Bath, Hot Tub, Patio/Terrace, Concrete Floor, 21 x 16, Main
Exterior
- Exterior Features: Underground Utilities, Breezeway, Porch, Gutters, Lighting, Hot Tub, French Doors, Patio
Parking
- Garage: Yes
- Attached garage: Yes
- Garage Spaces: 3
- Parking: Attached Garage
Location
- County: Fairfield
- Driving Directions: Route 39 North to #105, bear left once in driveway.
School Information
- Elementary School: Sherman
- Middle School: Per Board of Ed
- High School: Per Board of Ed
Heating & Cooling
- Cooling Type: Central Air
- Heating Type: Radiant, Propane
- Heating Fuel: Propane
- Water Heater: Tank Size Unknown
Utilities
- Sewer: Septic
- Water: Private Well
Structural Information
- Architectural Style: Contemporary
- Construction Status: No/Resale
- Exterior Const.: Wood
- Basement Desc.: None
- Roof: Asphalt Shingle
- Attic: Yes
- Square Feet: 3,765
- Above Ground: 3,765 Sq. Ft.
- Year Built: 2013
Lot Features
- Lot Size (Acres): 5.22
- Zoning: Residential
- Lot Description: Rolling, Open Lot
Water Features
- Water Front Desc.: Beach Rights, Access
Green Features
- Energy Features: Passive Solar, Extra Insulation, Thermopane Windows
Financial Considerations
- Assessment Amount: $578,700
- Tax Year: July 2025-June 2026
Disclosures and Reports
- Property ID: 309529
Listed by William Pitt Sotheby's Int'l, Irit Granger
Sold by Houlihan Lawrence, Cory Neumann

Get Pre-Approved Today
Schools
Schools serving 105 Route 39 N
School District:Sherman School District
| Name | Grades | Distance |
|---|---|---|
Sherman School, Sherman, CT 2 Route 37 East, Sherman, CT 06784 | PK-8 | 2.8 mi |
New Fairfield High School 54 Gillotti Road, New Fairfield, CT 06812 | 9-12 | 5.6 mi |
Disclaimer:
School attendance boundaries provided by ATTOM Data Solutions and are for reference only. Contact the school directly to verify enrollment eligibility.
Price & Sales History for 105 Route 39 N
Date
Details
Price
Change
Source
4/17/2026
Sold
$1,575,000
-7.08%
MLS
2/02/2026
Listed
$1,695,000
—
MLS
Disclaimer: Historical sales information is derived from public records provided by the county offices. Information is not guaranteed and should be independently verified.
105 Route 39 North, Sherman, CT 06784 (MLS# 24150804) is a Single Family property that was sold at $1,575,000 on April 17, 2026. Want to learn more about 105 Route 39 North? Do you have questions about finding other Single Family real estate for sale in Sherman? You can browse all Sherman real estate or contact a Coldwell Banker agent to request more information.