This is a carousel with tiles that activate property listing cards. Use the previous and next buttons to navigate.
1/40
$695,000
This is a carousel with tiles that activate property listing cards. Use the previous and next buttons to navigate.
1/40
Property Description
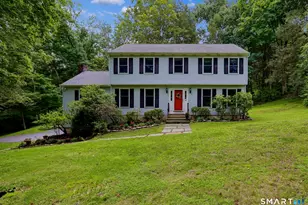
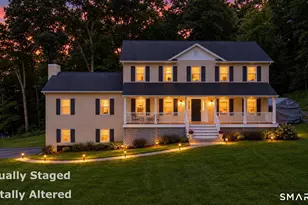
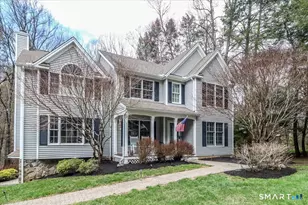
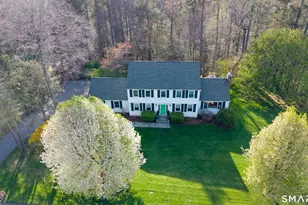
Tucked away on a quiet cul-de-sac just 1/2 mile from the New York state line, this home offers an appealing blend of privacy and convenience on two level acres in a tranquil, natural setting. The main level features generously sized rooms, including an eat-in kitchen with sliders to an exterior deck - ideal for indoor-outdoor living. The dining room and family room flank the kitchen, with the family room offering a cozy fireplace and leading to an expansive 26' living room with a striking stone fireplace. Bright spacious interiors create inviting spaces for both everyday living and entertaining. A welcoming foyer, full bath, and combined laundry/mudroom complete the main level. Upstairs, the primary bedroom suite is accompanied by three additional bedrooms, providing ample space for family and guests. Hardwood floors and abundant natural light on the inside, and mature specimen trees and plantings on the outside, enhance the home's appeal. While the home might benefit from updates, its exceptional floor plan, peaceful setting, and prime location offer tremendous upside potential. Sherman residents enjoy access to a town park with tennis courts, jogging track, playground, and beach on Candlewood Lake. Conveniently located just 90 minutes from Manhattan and minutes to the train, this home offers the perfect balance of country charm and commuter accessibility. Subject to probate approval and offered in "as is" condition. A wonderful opportunity to make it your own.
Full Property Details
Full Property Details for 12 Quaker Ridge Rd
General
- Price: $695,000
- Taxes: (July 2025-June 2026)
- Status: Under Contract
- Type: Single Family
- Source: SMARTMLS
- MLS ID: 24160836
- Updated: 5/16/2026
- Added to Site: 50 day(s) ago
Interior
- Number of Rooms: 9
- Rooms/Areas: Foyer, Laundry Room
- Interior Features: Auto Garage Door Opener, Cable - Available, Security System
- Fireplace: Yes
- Number of Fireplaces: 2
- Appliances: Electric Range, Range Hood, Refrigerator, Dishwasher, Washer, Dryer
Rooms
Bathrooms
- Total Bathrooms: 3
- Full Bathrooms: 3
Bedrooms
- Total Bedrooms: 4
- Primary Bedroom: Primary Bedroom - Ceiling Fan, Full Bath, Walk-In Closet, Hardwood Floor, Upper
- Bedroom 1: Bedroom - Ceiling Fan, Hardwood Floor, Upper
- Bedroom 2: Bedroom - Ceiling Fan, Hardwood Floor, Upper
- Bedroom 3: Bedroom - Ceiling Fan, Hardwood Floor, Upper
Other Rooms
- Living Room: Living Room - Fireplace, Hardwood Floor, Main
- Family Room: Family Room - Built-Ins, Ceiling Fan, Fireplace, Hardwood Floor, Main
- Kitchen: Kitchen - Balcony/Deck, Ceiling Fan, Quartz Counters, Eating Space, French Doors, Laminate Floor, Main
- Dining Room: Dining Room - Hardwood Floor, Main
- Laundry: Main Level
Exterior
- Exterior Features: Shed, Deck, Garden Area, Patio
- Color: White
Parking
- Garage: Yes
- Attached garage: Yes
- Garage Spaces: 2
- Parking: Attached Garage
Location
- County: Fairfield
- Neighborhood: Quaker Ridge
- Driving Directions: Taber Rd to Quaker Ridge to #12.
School Information
- Elementary School: Sherman
- Middle School: Per Board of Ed
- High School: Per Board of Ed
Community
- Community Name: Quaker Ridge
Heating & Cooling
- Cooling Type: None
- Heating Type: Baseboard, Hot Water, Oil
- Heating Fuel: Oil
- Water Heater: Tank Size Unknown
Utilities
- Sewer: Septic
- Water: Private Well
Structural Information
- Architectural Style: Colonial
- Construction Status: No/Resale
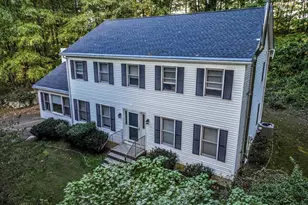
- Exterior Const.: Vinyl Siding
- Basement Desc.: Full, Unfinished, Interior Access
- Roof: Asphalt Shingle
- Attic: Yes
- Square Feet: 2,810
- Above Ground: 2,810 Sq. Ft.
- Year Built: 1977
Lot Features
- Lot Size (Acres): 2
- Zoning: Residential
- Lot Description: Lightly Wooded, Level Lot
Water Features
- Water Front Desc.: Beach Rights
Green Features
- Energy Features: Storm Windows
Financial Considerations
- Assessment Amount: $308,500
- Tax Year: July 2025-June 2026
Disclosures and Reports
- Property ID: 309514
Listed by William Pitt Sotheby's Int'l, Irit Granger
Get Pre-Approved Today
Schools
Schools serving 12 Quaker Ridge Rd
School District:Sherman School District
| Name | Grades | Distance |
|---|---|---|
Sherman School, Sherman, CT 2 Route 37 East, Sherman, CT 06784 | PK-8 | 3 mi |
New Fairfield High School 54 Gillotti Road, New Fairfield, CT 06812 | 9-12 | 10.9 mi |
Disclaimer:
School attendance boundaries provided by ATTOM Data Solutions and are for reference only. Contact the school directly to verify enrollment eligibility.
Price & Sales History for 12 Quaker Ridge Rd
Date
Details
Price
Change
Source
4/10/2026
Listed
$695,000
195.49%
MLS
3/21/1995
Sold
$235,200
—
Public Record
Disclaimer: Historical sales information is derived from public records provided by the county offices. Information is not guaranteed and should be independently verified.
Tax History
Tax History for 12 Quaker Ridge Rd
Year
Property Taxes
Change
Tax Assessment
Change
2024
$5,143
2%
$308,500
—
2023
$5,047
-8%
$308,500
—
2023
$5,497
-2%
$308,500
—
2022
$5,609
-2%
$308,500
—
2021
$5,750
-2%
$308,500
—
2020
$5,895
-4%
$308,500
—
2019
$6,111
-5%
$308,500
-2%
2018
$6,412
—
$315,400
—
2017
$6,412
—
$315,400
—
2016
$6,411
1%
$315,350
—
2015
$6,320
1%
$315,350
—
2014
$6,257
6%
$315,350
-10%
2011
$5,895
—
$350,070
—
Disclaimer: Historical tax information is derived from public records provided by the county offices. Information is not guaranteed and should be independently verified.
Estimate the Cost
Estimate the Cost for 12 Quaker Ridge Rd
12 Quaker Ridge Road, Sherman, CT 06784 (MLS# 24160836) is a Single Family property with 4 bedrooms and 3 full bathrooms. 12 Quaker Ridge Road is currently listed for $695,000 and was received on April 06, 2026. Want to learn more about 12 Quaker Ridge Road? Do you have questions about finding other Single Family real estate for sale in Sherman? You can browse all Sherman real estate or contact a Coldwell Banker agent to request more information.