
This is a carousel with tiles that activate property listing cards. Use the previous and next buttons to navigate.
1/1
$922,500
This is a carousel with tiles that activate property listing cards. Use the previous and next buttons to navigate.
1/1
Property Description
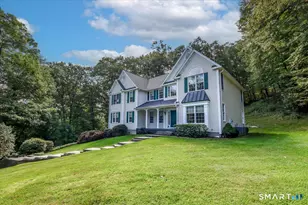
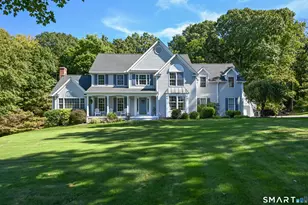
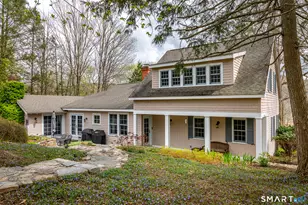
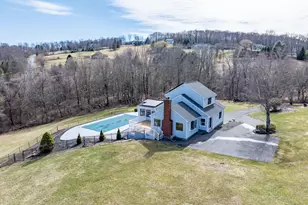
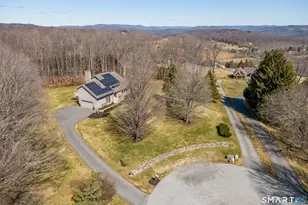
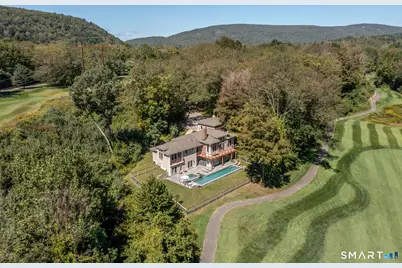
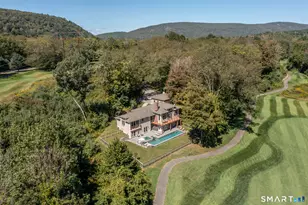
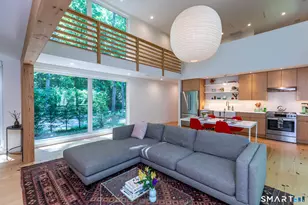
A spacious contemporary located in a resort quality setting. Located above the fairway of the 13th hole of the Club at River Oaks, an 18 hole golf course masterfully designed around the meandering contours of the Housatonic River on beautifully rolling farmland. The home site boasts mountain valley and seasonal river views and is equipped with a heated gunite, infinity edge pool with attached gunite spa & waterfall, designed and constructed by award winning Dobson Pool Co. The home design features a first floor primary suite, flowing and open floorplan combining the living and dining areas with cathedral ceilings. The walls of glass seamlessly connecting the interior and exterior spaces while inviting the surrounding viewscapes into the home. The lower level provides a large family with a second wood burning fireplace, a separate laundry room, and access to two additional private bedrooms, two full baths, all with walk-out french door access to expansive stone terraces, pool, spa and recreation and entertaining areas.
Full Property Details
Full Property Details for 6 River Bend Ln
General
- Sold For: $922,500
- HOA FEE: $125/month
- Taxes: (July 2025-June 2026)
- Status: Closed
- Type: Single Family
- Source: SMARTMLS
- MLS ID: 24157144
- Added to Site: 163 day(s) ago
Interior
- Number of Rooms: 8
- Interior Features: Auto Garage Door Opener, Cable - Pre-wired, Open Floor Plan
- Fireplace: Yes
- Number of Fireplaces: 2
- Appliances: Gas Range, Microwave, Refrigerator, Dishwasher, Washer, Electric Dryer
Rooms
Bathrooms
- Total Bathrooms: 4
- Full Bathrooms: 3
- Half Bathrooms: 1
- Partial Bath: Main
Bedrooms
- Total Bedrooms: 3
- Primary Bedroom: Primary Bedroom - Vaulted Ceiling, Balcony/Deck, Dressing Room, Walk-In Closet, Main
- Bedroom 1: Bedroom - French Doors, Full Bath, Patio/Terrace, Engineered Wood Floor, Tub w/Shower, Lower
- Bedroom 2: Bedroom - French Doors, Patio/Terrace, Engineered Wood Floor, Lower
Other Rooms
- Living Room: Living Room - 2 Story Window(s), Cathedral Ceiling, Balcony/Deck, Combination Liv/Din Rm, Fireplace, Main
- Eat In Kitchen: Eat-In Kitchen - 2 Story Window(s), Cathedral Ceiling, Breakfast Bar, Granite, Main
- Dining Room: Dining Room - 2 Story Window(s), Cathedral Ceiling, Main
- Laundry: Lower Level
Additional Information
- Shared Amenities: Tennis Courts
- Pool: Yes
- Pool Description: Gunite, Heated, Infinity Edge, Spa, Safety Fence, In Ground Pool
Exterior
- Exterior Features: Balcony, Tennis Court, Gutters, Hot Tub, Stone Wall, French Doors, Patio
- Color: Beige
Parking
- Garage: Yes
- Garage Spaces: 2
- Total Spaces: 8
- Parking: Detached Garage, Off Street Parking, Driveway, Unpaved
Location
- County: Fairfield
- Subdivision: The Club at River Oaks
- Driving Directions: GPS to to 8 River Bend Lane, Sherman- Gated Community. Listing agent will coordinate access instructions.
School Information
- Elementary School: Per Board of Ed
- Middle School: Per Board of Ed
- Intermediate School: Per Board of Ed
- High School: Per Board of Ed
Community
- Gated community: Yes
- Association: Yes
- Home Owners Assn.: 1
- Assoc. Fees Include: Tennis, Grounds Maintenance, Road Maintenance
Heating & Cooling
- Cooling Type: Ceiling Fans, Central Air, Zoned
- Heating Type: Hot Air, Bottle Gas
- Heating Fuel: Bottle Gas
- Water Heater: Electric, Tank Size Unknown
Utilities
- Sewer: Septic
- Water: Private Well
Structural Information
- Architectural Style: Contemporary, Ranch
- Description/Design: Gated Community, Planned Unit Development
- Construction Status: No/Resale
- Exterior Const.: Clapboard, Hardie Board
- Basement Desc.: Full, Heated, Fully Finished, Cooled, Walk-out, Liveable Space, Full With Walk-Out
- Roof: Asphalt Shingle, Fiberglass Shingle
- Attic: Yes
- Disability Access: Lever Door Handles, Lever Faucets, Multiple Entries/Exits
- Square Feet: 3,258
- Above Ground: 1,743 Sq. Ft.
- Below Ground: 1,515 Sq. Ft.
- Year Built: 2013
Lot Features
- Lot Size (Acres): 1.95
- Driveway/Sidewalk: Shared, Crushed Stone, Gravel
- Zoning: Residential
- Lot Description: Fence - Wood, Fence - Partial, Golf Course Frontage, In Subdivision, Sloping Lot, Water View
Water Features
- Water Front Desc.: Walk to Water, View, Seasonal
Green Features
- Energy Features: Programmable Thermostat, Thermopane Windows
Financial Considerations
- Association Fee: $125
- Assoc Fee Freq.: Monthly
- Assessment Amount: $448,400
- Tax Year: July 2025-June 2026
Disclosures and Reports
- Property ID: 2403660
Get Pre-Approved Today
Schools
Schools serving 6 River Bend Ln
School District:Sherman School District
| Name | Grades | Distance |
|---|---|---|
Sherman School, Sherman, CT 2 Route 37 East, Sherman, CT 06784 | PK-8 | 5.4 mi |
New Fairfield High School 54 Gillotti Road, New Fairfield, CT 06812 | 9-12 | 13.5 mi |
Disclaimer:
School attendance boundaries provided by ATTOM Data Solutions and are for reference only. Contact the school directly to verify enrollment eligibility.
Price & Sales History for 6 River Bend Ln
Date
Details
Price
Change
Source
7/28/2026
Sold
$922,500
-7.66%
MLS
3/06/2026
Listed
$999,000
—
MLS
Disclaimer: Historical sales information is derived from public records provided by the county offices. Information is not guaranteed and should be independently verified.
6 River Bend Lane, Sherman, CT 06784 (MLS# 24157144) is a Single Family property that was sold at $922,500 on July 28, 2026. This property was sold by Joseph Chemero from our New Milford Office.Want to learn more about 6 River Bend Lane? Do you have questions about finding other Single Family real estate for sale in Sherman? You can browse all Sherman real estate or contact a Coldwell Banker agent to request more information.