
This is a carousel with tiles that activate property listing cards. Use the previous and next buttons to navigate.
1/1
$1,155,000
This is a carousel with tiles that activate property listing cards. Use the previous and next buttons to navigate.
1/1
Property Description
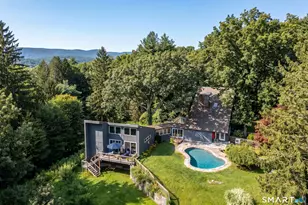
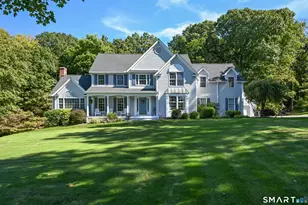
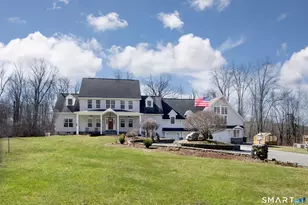
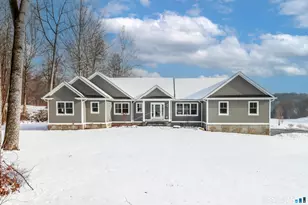
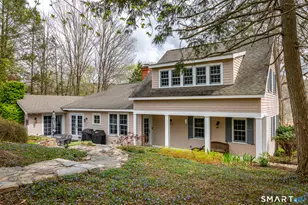
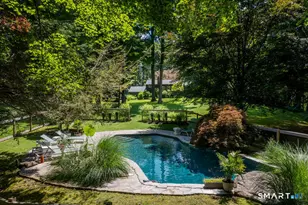
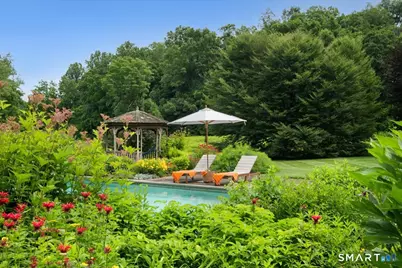
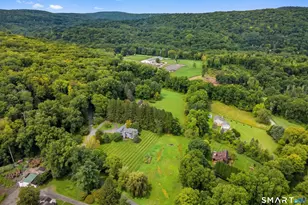
Welcome to 7 Anderson Hill Rd - a serene retreat set on over 7 acres of beautifully landscaped grounds, featuring specimen trees and vibrant perennial gardens that create a true sense of peace and privacy. A charming stone gravel driveway leads you to this stunning contemporary home offering 3 bedrooms, 2.5 baths, and a detached, heated 2-car garage. Inside, the dramatic two-story living room makes an immediate impression with its soaring ceilings, freestanding fireplace, and expansive walls of windows that flood the space with natural light. The cozy den provides the perfect spot to relax with a book or enjoy your favorite shows. The open-concept kitchen flows seamlessly into the dining and living areas, making entertaining effortless. It features granite countertops, slate floors, a double wall oven, electric cooktop, dishwasher, and abundant windows that add warmth and character. The dining room, with its wide-plank hardwood floors and wall of windows, is ideal for hosting or simply enjoying your morning coffee while overlooking the scenic property. Upstairs, you'll find two generously sized bedrooms, an oversized walk-in closet, and a shared full bath. The private primary suite is thoughtfully set apart, offering its own fireplace, a large walk-in closet, full bath, and a tranquil private deck nestled among the trees-perfect for starting your day in nature. The finished basement provides valuable additional living space and includes a California walk-in closet.
Full Property Details
Full Property Details for 7 Anderson Rd E
General
- Sold For: $1,155,000
- Taxes: (July 2025-June 2026)
- Status: Closed
- Type: Single Family
- Source: SMARTMLS
- MLS ID: 24161160
- Added to Site: 117 day(s) ago
Interior
- Number of Rooms: 7
- Interior Features: Auto Garage Door Opener, Open Floor Plan
- Fireplace: Yes
- Number of Fireplaces: 2
- Appliances: Electric Cooktop, Wall Oven, Refrigerator, Dishwasher, Washer, Dryer
Rooms
Bathrooms
- Total Bathrooms: 3
- Full Bathrooms: 2
- Half Bathrooms: 1
Bedrooms
- Total Bedrooms: 3
- Primary Suite: Skylight, 9 ft+ Ceilings, Balcony/Deck, Fireplace, Ful, Upper
- Bedroom 1: Bedroom - Skylight, Built-Ins, Walk-In Closet, Hardwood Floor, Upper
- Bedroom 2: Bedroom - Skylight, Beams, Built-Ins, Hardwood Floor, Upper
Other Rooms
- Living Room: Living Room - 9 ft+ Ceilings, Vaulted Ceiling, Beams, Fireplace, Sliders, Wide Board Floor, Main
- Kitchen: Kitchen - Beams, Breakfast Bar, Island, Pantry, Sliders, Slate Floor, Main
- Dining Room: Dining Room - 9 ft+ Ceilings, Sliders, Hardwood Floor, Wide Board Floor, Main
- Game room: Yes
- Game Room: Rec/Play Room - Walk-In Closet, Wall/Wall Carpet, Lower
- Rec Room: Walk-In Closet, Wall/Wall Carpet, Lower
- Laundry: Lower Level
Additional Information
- Pool: Yes
- Pool Description: Gunite, In Ground Pool
Exterior
- Exterior Features: Shed, Awnings, Gazebo, Deck, Garden Area, Stone Wall, Underground Sprinkler, Patio
- Color: Grey
Parking
- Garage: Yes
- Attached garage: Yes
- Garage Spaces: 2
- Parking: Attached Garage
Location
- County: Fairfield
- Driving Directions: Route to Hoyt Rd. Left on Anderson Road East. House on left. See sign.
School Information
- Elementary School: Sherman
- Middle School: Per Board of Ed
- Intermediate School: Per Board of Ed
- High School: Per Board of Ed
Heating & Cooling
- Cooling Type: Wall Unit
- Heating Type: Hot Air, Oil
- Heating Fuel: Oil
- Water Heater: Oil, 30 Gallon Tank
Utilities
- Sewer: Septic
- Water: Private Well
Structural Information
- Architectural Style: Contemporary
- Construction Status: No/Resale
- Exterior Const.: Cedar
- Basement Desc.: Full, Heated, Storage, Fully Finished, Interior Access
- Roof: Asphalt Shingle
- Square Feet: 3,419
- Above Ground: 2,339 Sq. Ft.
- Below Ground: 1,080 Sq. Ft.
- Year Built: 1978
Lot Features
- Lot Size (Acres): 7.89
- Zoning: residential
- Lot Description: Secluded, Borders Open Space, Dry, Level Lot, Professionally Landscaped, Rolling
Water Features
- Water Front Desc.: Seasonal
Financial Considerations
- Assessment Amount: $341,900
- Tax Year: July 2025-June 2026
Disclosures and Reports
- Property ID: 309677
Get Pre-Approved Today
Schools
Schools serving 7 Anderson Rd E
School District:Sherman School District
| Name | Grades | Distance |
|---|---|---|
Sherman School, Sherman, CT 2 Route 37 East, Sherman, CT 06784 | PK-8 | 4.6 mi |
New Fairfield High School 54 Gillotti Road, New Fairfield, CT 06812 | 9-12 | 12.5 mi |
Disclaimer:
School attendance boundaries provided by ATTOM Data Solutions and are for reference only. Contact the school directly to verify enrollment eligibility.
Price & Sales History for 7 Anderson Rd E
Date
Details
Price
Change
Source
7/15/2026
Sold
$1,155,000
28.33%
MLS
4/24/2026
Listed
$900,000
—
MLS
Disclaimer: Historical sales information is derived from public records provided by the county offices. Information is not guaranteed and should be independently verified.
7 Anderson Road East, Sherman, CT 06784 (MLS# 24161160) is a Single Family property that was sold at $1,155,000 on July 15, 2026. This property was listed by Regan Andrews from our Somers Office.Want to learn more about 7 Anderson Road East? Do you have questions about finding other Single Family real estate for sale in Sherman? You can browse all Sherman real estate or contact a Coldwell Banker agent to request more information.