This is a carousel with tiles that activate property listing cards. Use the previous and next buttons to navigate.
1/15
$6,900
This is a carousel with tiles that activate property listing cards. Use the previous and next buttons to navigate.
1/15
Property Description
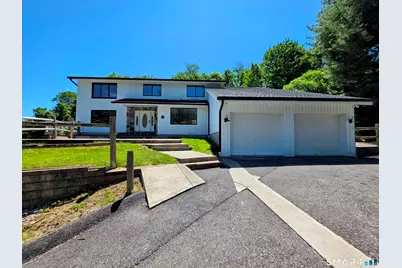
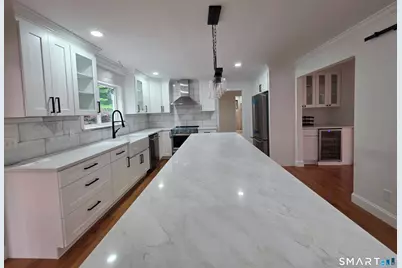
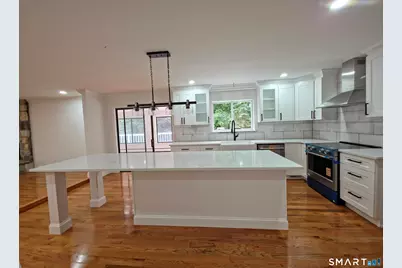
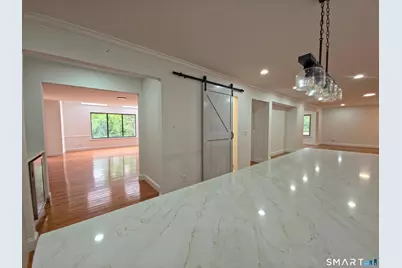
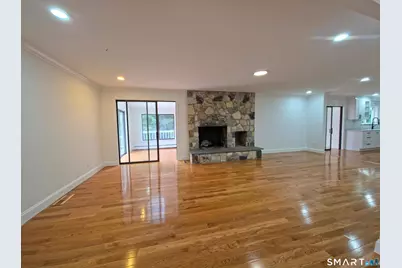
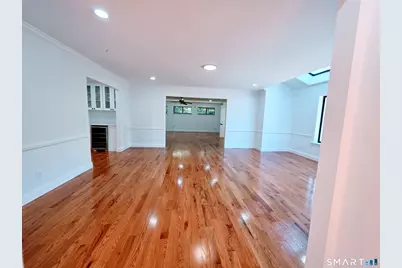
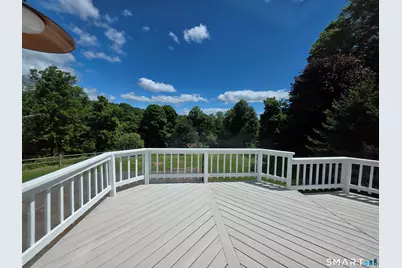
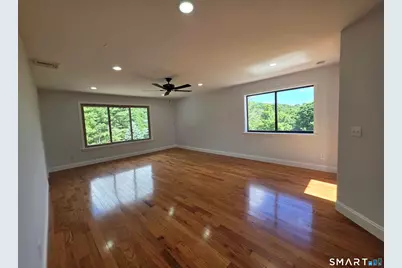
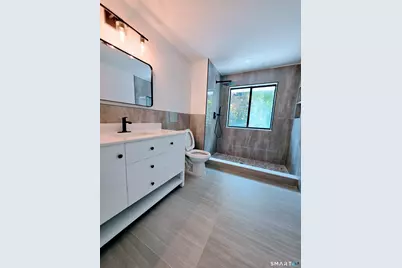
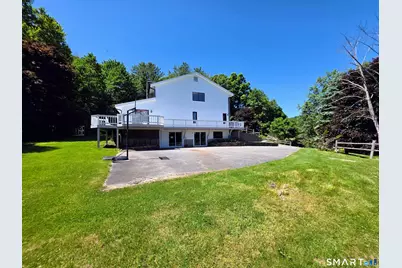
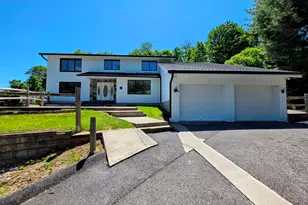
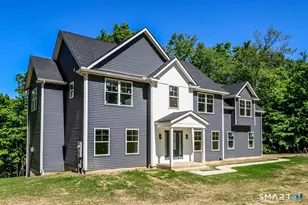
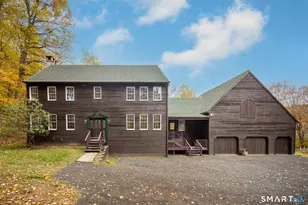
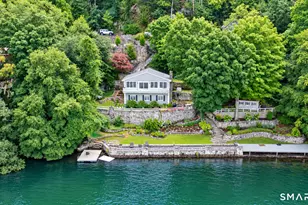
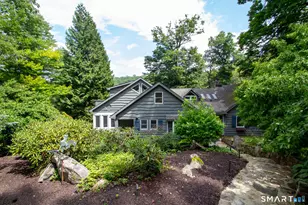
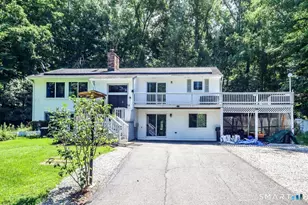
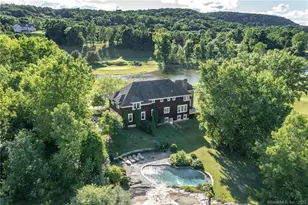
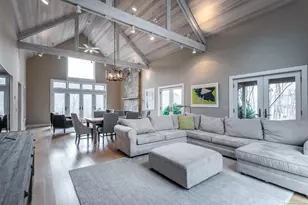
Experience modern luxury in this contemporary masterpiece nestled in the serene town of Sherman, CT. The home boasts incredible curb appeal with crisp white architectural siding, bold dark-trimmed windows, and a grand stone-accented entryway. Inside, the sweeping open-concept floor plan immediately impresses with high-gloss hardwood floors, recessed lighting, and a massive floor-to-ceiling stone fireplace that serves as a stunning focal point. Sliding glass doors open to a bright sunroom or deck area, washing the entire space in natural light. Perfect for entertaining, the living room flows directly into the chef's kitchen, featuring an expansive quartz island with casual seating, custom white cabinetry, and premium stainless steel appliances. Offering 4 spacious bedrooms, 4 bathrooms, and turnkey updates throughout, this private-lot sanctuary perfectly blends modern functionality with peaceful New England living.
Full Property Details
Full Property Details for 7 Glenview Dr
General
- Rent: $6,900
- Status: Active
- Type: Single Family
- Source: SMARTMLS
- MLS ID: 24188391
- Updated: 7/17/2026
- Added to Site: 55 day(s) ago
Rental Information
- Rental Type: Yearly Unfurnished, Flexible Terms Unfurnished
- Lease Terms: Per Month
Interior
- Number of Rooms: 10
- Fireplace: Yes
- Number of Fireplaces: 1
- Appliances: Electric Range, Microwave, Range Hood, Refrigerator, Washer, Electric Dryer
Rooms
Bathrooms
- Total Bathrooms: 3
- Full Bathrooms: 3
Bedrooms
- Total Bedrooms: 4
- Primary Bedroom: Primary Bedroom, Upper
- Bedroom 1: Bedroom, Main
- Bedroom 2: Bedroom, Upper
- Bedroom 3: Bedroom, Upper
Other Rooms
- Living Room: Living Room, Main
- Dining Room: Dining Room, Main
Exterior
- Color: white
Location
- County: Fairfield
- Driving Directions: GPS
School Information
- Elementary School: Per Board of Ed
- Intermediate School: Per Board of Ed
- High School: Per Board of Ed
Community
- Pets Allowed: Yes
- Pet Restrictions: this pet-friendly propert
Heating & Cooling
- Cooling Type: Central Air
- Heating Type: Hot Water, Oil
- Heating Fuel: Oil
- Water Heater: Oil, 50 Gallon Tank
Utilities
- Sewer: Septic
- Water: Private Well
Structural Information
- Architectural Style: Contemporary
- Construction Status: No/Resale
- Basement Desc.: Full, Unfinished
- Attic: Yes
- Square Feet: 5,342
- Above Ground: 5,342 Sq. Ft.
- Year Built: 1983
Lot Features
- Lot Size (Acres): 1.87
- Zoning: residential
- Lot Description: N/A
Financial Considerations
- Tenant Pays: All Utilities, Credit Check, Electricity, Maintenance/Repairs
Disclosures and Reports
- Property ID: 310369
Listed by Marinablue Realty, Wilmer Duran

Schools
Schools serving 7 Glenview Dr
School District:Sherman School District
| Name | Grades | Distance |
|---|---|---|
Sherman School, Sherman, CT 2 Route 37 East, Sherman, CT 06784 | PK-8 | 2.2 mi |
New Fairfield High School 54 Gillotti Road, New Fairfield, CT 06812 | 9-12 | 5.9 mi |
Disclaimer:
School attendance boundaries provided by ATTOM Data Solutions and are for reference only. Contact the school directly to verify enrollment eligibility.
Price History for 7 Glenview Dr
Date
Details
Price
Change
Source
7/17/2026
Price Reduced
$6,900
-12.66%
MLS
7/06/2026
Price Reduced
$7,900
-11.24%
MLS
7/01/2026
Listed
$8,900
—
MLS
Disclaimer: Historical sales information is derived from public records provided by the county offices. Information is not guaranteed and should be independently verified.
7 Glenview Drive, Sherman, CT 06784 (MLS# 24188391) is a Single Family property with 4 bedrooms and 3 full bathrooms. 7 Glenview Drive is currently listed for rent at $6,900 and was received on July 01, 2026. Want to learn more about 7 Glenview Drive? Do you have questions about finding other real estate for sale or rent in Sherman? You can browse all Sherman rentals or contact a Coldwell Banker agent to request more information.