
This is a carousel with tiles that activate property listing cards. Use the previous and next buttons to navigate.
1/1
$1,150,000
This is a carousel with tiles that activate property listing cards. Use the previous and next buttons to navigate.
1/1
Property Description
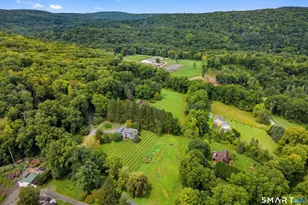
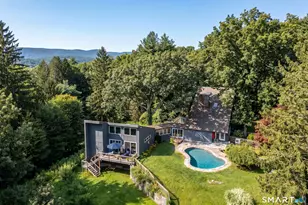
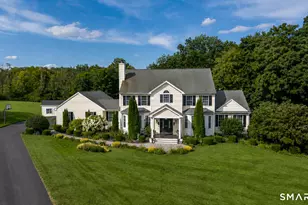
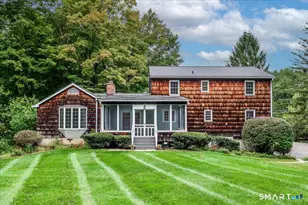
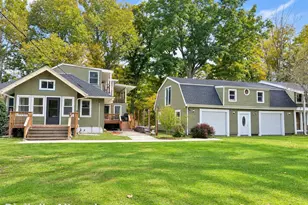
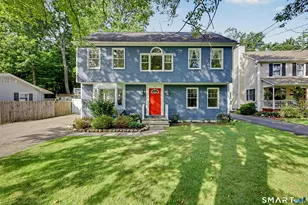
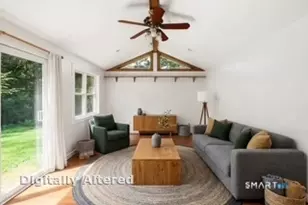
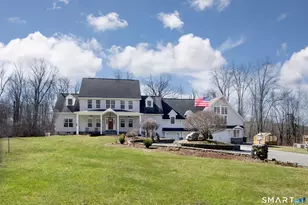
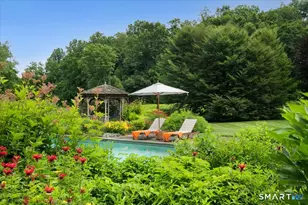
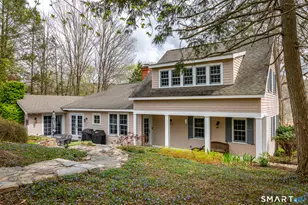
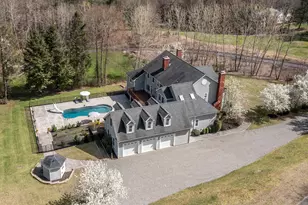
Sherman's premier golf community showcases this 4 BR, 3 full & 2 Half Bath Grand 6500+ SF home w/ Mahogany floors throughout, 4 fireplaces, IG Pool & more! A grand 2 story foyer with circular stair, herringbone mahogany floors & dramatic lighting create an impressive entry. Framed by a classic formal dining & living room with mantled fireplaces, built ins & quality trim this home exudes elegance. Gather in the Chef's kitchen with marble counters, center island plus a breakfast bar & a spacious dining area leading to the Trex deck & fiberglass IG Pool with slide and cabana! The kitchen is open to the 2 story family room, with floor to ceiling stone fireplace, interior balcony & French doors to the Trex deck with lush landscaped yard. Views of the glistening pool & private yard are also seen from the main level owner's suite, with spa bath, double sinks, jetted tub & marble tile. An exciting upper level with wrap balcony showcases 3 spacious bedrooms with full baths, ceiling fans & lots of closet space plus a cozy loft for reading or relaxation & an adjacent private office. A huge bunk or play room over the 3 car garage is ideal for extended guest stays. Manicured grounds, gunite pool, stone patio, cabana w/full bath & outdoor shower & 3 car gar! The Club at River Oaks provides golf & social memberships (optional),clubhouse, pool, gym, restaurant, bar & pro shop! Only 7 min. to the Wingdale Train & 12 min to New Milford shopping.
Full Property Details
Full Property Details for 8 River Oaks Ln
General
- Sold For: $1,150,000
- HOA FEE: $1,500/month
- HOA FEE FREQ.: Other
- Taxes: (July 2024-June 2025)
- Status: Closed
- Type: Single Family
- Source: SMARTMLS
- MLS ID: 24074286
- Added to Site: 597 day(s) ago
Interior
- Number of Rooms: 10
- Rooms/Areas: Foyer, Laundry Room
- Interior Features: Auto Garage Door Opener, Cable - Available, Security System
- Fireplace: Yes
- Number of Fireplaces: 4
- Appliances: Gas Range, Refrigerator, Subzero, Dishwasher, Washer, Dryer
Rooms
Bathrooms
- Total Bathrooms: 5
- Full Bathrooms: 5
Bedrooms
- Total Bedrooms: 4
- Primary Bedroom: Primary Bedroom - 9 ft+ Ceilings, Fireplace, Full Bath, Sliders, Hardwood Floor, Main
- Bedroom 1: Bedroom - Ceiling Fan, Full Bath, Walk-In Closet, Hardwood Floor, Upper
- Bedroom 2: Bedroom - Ceiling Fan, Full Bath, Hardwood Floor, Upper
- Bedroom 3: Bedroom - Ceiling Fan, Full Bath, Walk-In Closet, Hardwood Floor, Upper
Other Rooms
- Living Room: Living Room - 9 ft+ Ceilings, Fireplace, Hardwood Floor, Main
- Family Room: Family Room - 9 ft+ Ceilings, Fireplace, Half Bath, Hardwood Floor, Main
- Kitchen: Kitchen - Bay/Bow Window, 9 ft+ Ceilings, Balcony/Deck, Breakfast Bar, Granite Counters, Hardwood Floor, Main
- Dining Room: Dining Room - 9 ft+ Ceilings, Fireplace, Hardwood Floor, Main
- Office: Office - Skylight, 9 ft+ Ceilings, Hardwood Floor, Upper
- Loft: Loft - 9 ft+ Ceilings, Hardwood Floor, Upper
- Laundry: Main Level
- Other Room 1: Other - Skylight, Ceiling Fan, Hardwood Floor, Upper
Additional Information
- Pool: Yes
- Pool Description: Fiberglass, Heated, Slide, In Ground Pool
Exterior
- Exterior Features: Gutters, Lighting, Patio, Underground Utilities, Shed, Tennis Court, Deck, Garden Area, Stone Wall
- Color: Stone/greige
Parking
- Garage: Yes
- Attached garage: Yes
- Garage Spaces: 3
- Total Spaces: 10
- Parking: Attached Garage, Driveway
Location
- County: Fairfield
- Subdivision: Club River Oaks
- Driving Directions: Route 39 to Route 55 to entrance to Club River Oaks
School Information
- Elementary School: Sherman
- Middle School: Per Board of Ed
- Intermediate School: Per Board of Ed
- High School: Voucher
Community
- Association: Yes
- Home Owners Assn.: 1
- Assoc. Fees Include: Grounds Maintenance, Property Management, Road Maintenance
Heating & Cooling
- Cooling Type: Ceiling Fans, Central Air
- Heating Type: Hot Air, Oil
- Heating Fuel: Oil
- Water Heater: Electric, Domestic
Utilities
- Sewer: Septic
- Water: Private Well
Structural Information
- Architectural Style: Colonial
- Description/Design: Planned Unit Development
- Construction Status: No/Resale
- Exterior Const.: Clapboard, Stone
- Basement Desc.: Full, Unfinished, Interior Access, Full With Walk-Out
- Roof: Asphalt Shingle
- Attic: Yes
- Square Feet: 6,406
- Above Ground: 6,406 Sq. Ft.
- Year Built: 2006
Lot Features
- Lot Size (Acres): 1.84
- Driveway/Sidewalk: Private, Paved, Crushed Stone
- Zoning: R80
- Lot Description: In Subdivision, Treed, Level Lot, Golf Course View
Water Features
- Water Front Desc.: Access
Green Features
- Energy Features: Fireplace Insert, Programmable Thermostat, Ridge Vents, Thermopane Windows
Financial Considerations
- Association Fee: $1,500
- Assoc Fee Freq.: Other
- Annual Heat Cost: $4,800
- Assessment Amount: $723,700
- Tax Year: July 2024-June 2025
Disclosures and Reports
- Exclusions: furnishings
- Property ID: 2403643
Get Pre-Approved Today
Schools
Schools serving 8 River Oaks Ln
School District:Sherman School District
| Name | Grades | Distance |
|---|---|---|
Sherman School, Sherman, CT 2 Route 37 East, Sherman, CT 06784 | PK-8 | 5.4 mi |
Disclaimer:
School attendance boundaries provided by ATTOM Data Solutions and are for reference only. Contact the school directly to verify enrollment eligibility.
Price & Sales History for 8 River Oaks Ln
Date
Details
Price
Change
Source
4/10/2025
Sold
$1,150,000
—
MLS
2/15/2025
Listed
$1,150,000
—
MLS
Disclaimer: Historical sales information is derived from public records provided by the county offices. Information is not guaranteed and should be independently verified.
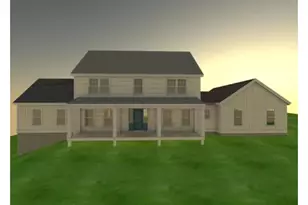
8 River Oaks Lane, Sherman, CT 06784 (MLS# 24074286) is a Single Family property that was sold at $1,150,000 on April 10, 2025. This property was listed by Barbara Sivba from our Danbury Office.Want to learn more about 8 River Oaks Lane? Do you have questions about finding other Single Family real estate for sale in Sherman? You can browse all Sherman real estate or contact a Coldwell Banker agent to request more information.