This is a carousel with tiles that activate property listing cards. Use the previous and next buttons to navigate.
1/1
$2,600
This is a carousel with tiles that activate property listing cards. Use the previous and next buttons to navigate.
1/1
Property Description
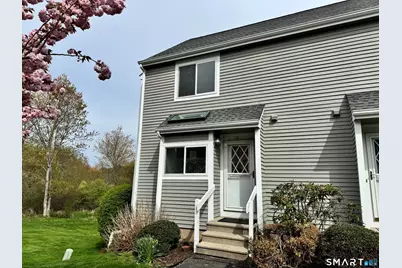
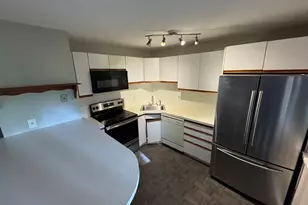
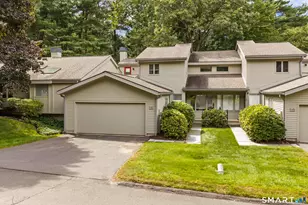
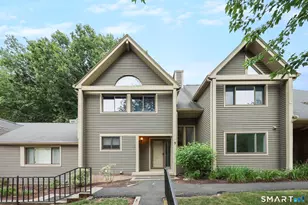
Well-maintained 2-bedroom, 1.5-bath end-unit townhouse available for immediate occupancy in the desirable Tower View complex. This bright and private home features an open living area with direct access to a private deck overlooking a peaceful wooded backdrop, perfect for relaxing or entertaining. The kitchen is equipped with updated appliances (2023), offering a modern touch and added convenience. Upstairs, you'll find two spacious bedrooms and a full bath, while the partially finished walk-out lower level provides flexible space for a home office, gym, or additional living area, along with ample storage and washer/dryer hookups. Additional highlights include a detached garage, quiet setting, and a convenient location close to shopping, dining, and commuter routes. No smoking, no pets. First month's rent, one month security deposit, proof of renter's insurance, and tenant-paid credit check required. Minimum score 700.
Full Property Details
Full Property Details for 11 Hilltop Dr #11
General
- Rent: $2,600
- Status: Closed
- Type: Townhouse
- Source: SMARTMLS
- MLS ID: 24171395
- Added to Site: 97 day(s) ago
Rental Information
- Rental Type: Yearly Unfurnished
- Lease Terms: Per Month
Interior
- Number of Rooms: 7
- Appliances: Electric Range, Microwave, Refrigerator, Freezer, Dishwasher
Rooms
Bathrooms
- Total Bathrooms: 2
- Full Bathrooms: 1
- Half Bathrooms: 1
- Full Bath: Upper
- Partial Bath: Main
Bedrooms
- Total Bedrooms: 2
- Primary Bedroom: Primary Bedroom, Upper
- Bedroom 1: Bedroom, Upper
Other Rooms
- Living Room: Living Room, Main
- Kitchen: Kitchen, Main
- Den: Den, Lower
Parking
- Garage: Yes
- Garage Spaces: 1
- Parking: Detached Garage
Location
- County: Hartford
- Neighborhood: Weatogue
- Driving Directions: Unit #11 is the second right off of Hopmeadow
School Information
- Elementary School: Latimer Lane
- High School: Simsbury
Community
- Community Name: Weatogue
- Home Owners Assn.: 1
- Assoc. Fees Include: Grounds Maintenance
Heating & Cooling
- Cooling Type: Central Air
- Heating Type: Heat Pump, Electric
- Heating Fuel: Electric
- Water Heater: 40 Gallon Tank
Utilities
- Sewer: Public Sewer Connected
- Water: Public Water Connected
Structural Information
- Architectural Style: Townhouse
- Construction Status: No/Resale
- Basement Desc.: Partial, Partial With Walk-Out
- Square Feet: 1,532
- Above Ground: 1,232 Sq. Ft.
- Below Ground: 300 Sq. Ft.
- Year Built: 1984
Lot Features
- Zoning: RD
- Lot Description: Corner Lot
Financial Considerations
- Tenant Pays: Cable TV, Electricity, Insurance, Internet
Disclosures and Reports
- Property ID: 702630
Listed by Berkshire Hathaway NE Prop., Peter Tumbas
Sold by Unrepresented Buyer, Unrepresent Buyer/Tenant

Schools
Schools serving 11 Hilltop Dr #11
School District:Simsbury School District
| Name | Grades | Distance |
|---|---|---|
Latimer Lane School 33 Mountain View Rd., Simsbury, CT 06089 | K-6 | 1 mi |
Henry James Memorial School 155 Firetown Road, Simsbury, CT 06070 | 7-8 | 4 mi |
Simsbury High School 34 Farms Village Road, Simsbury, CT 06070 | 9-12 | 3 mi |
Disclaimer:
School attendance boundaries provided by ATTOM Data Solutions and are for reference only. Contact the school directly to verify enrollment eligibility.
Price History for 11 Hilltop Dr #11
Date
Details
Price
Change
Source
6/01/2026
Sold
$2,600
—
MLS
4/27/2026
Listed
$2,600
—
MLS
Disclaimer: Historical sales information is derived from public records provided by the county offices. Information is not guaranteed and should be independently verified.
11 Hilltop Drive #11, Simsbury, CT 06089 (MLS# 24171395) is a Townhouse property that was sold at $2,600 on June 01, 2026. Want to learn more about 11 Hilltop Drive #11? Do you have questions about finding other real estate for sale or rent in Weatogue? You can browse all Weatogue rentals or contact a Coldwell Banker agent to request more information.