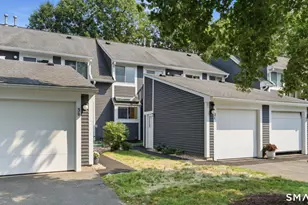

This is a carousel with tiles that activate property listing cards. Use the previous and next buttons to navigate.
1/1
$354,250
This is a carousel with tiles that activate property listing cards. Use the previous and next buttons to navigate.
1/1
Property Description
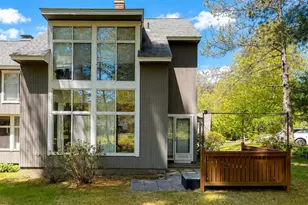
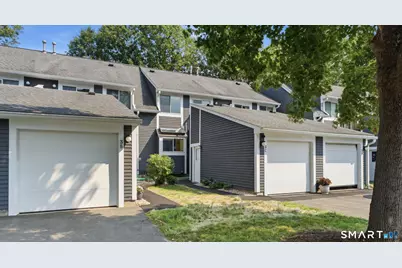
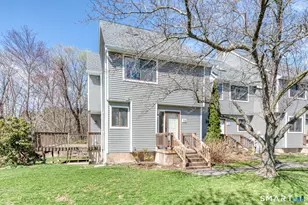
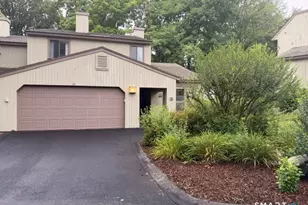
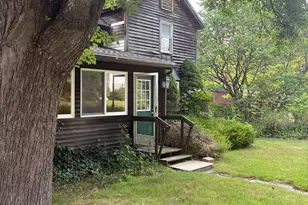
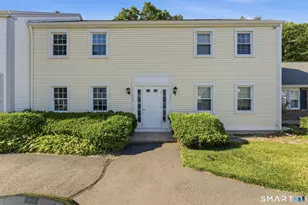
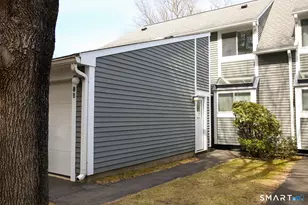

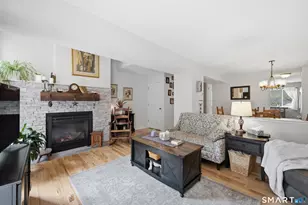
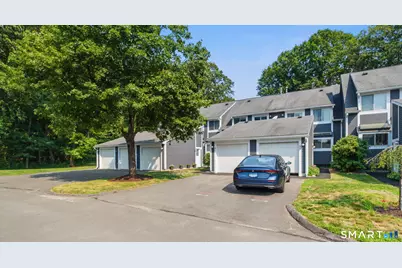
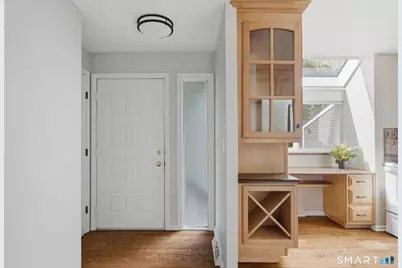
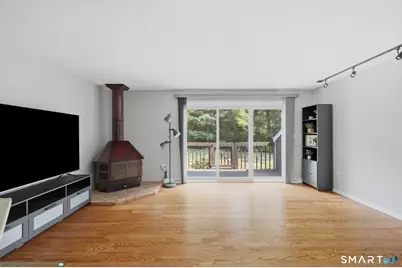
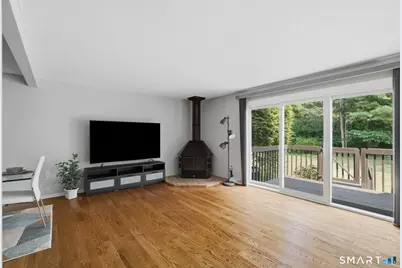
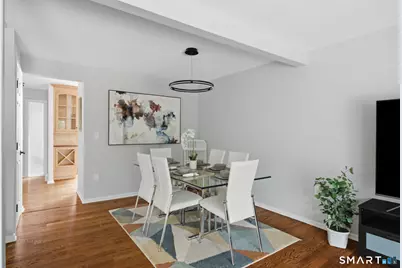
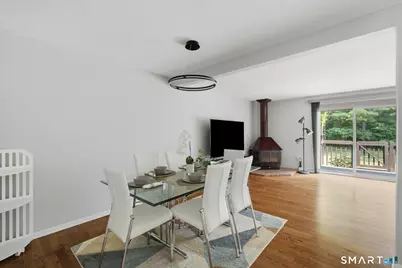
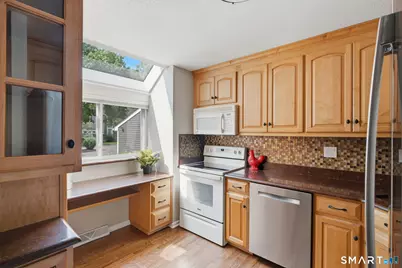
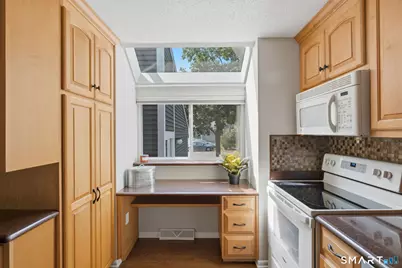
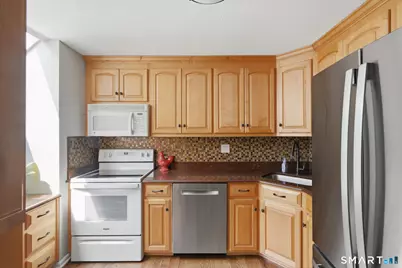
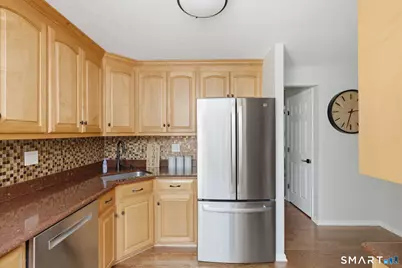
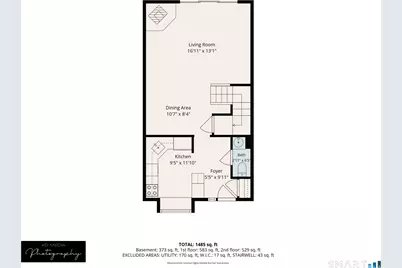
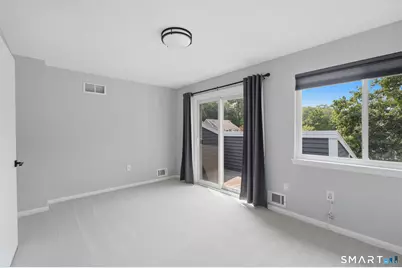
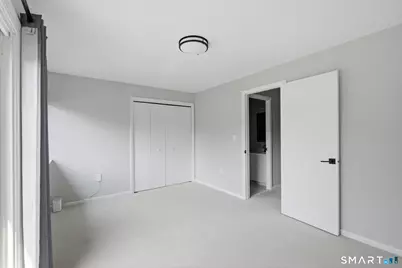
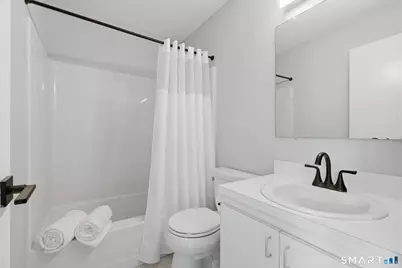
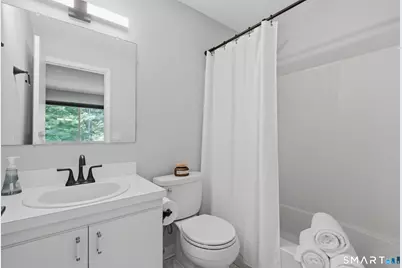
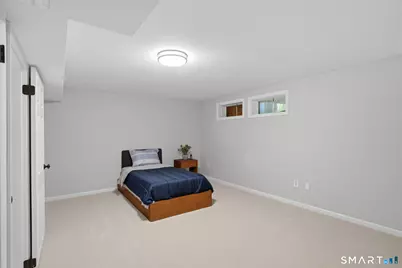
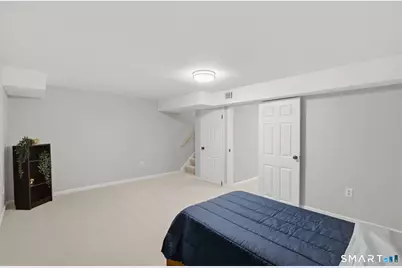
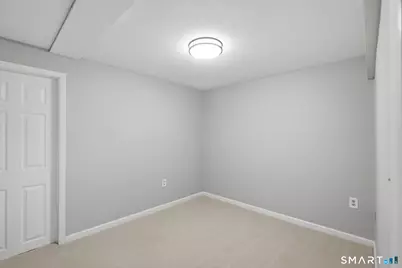
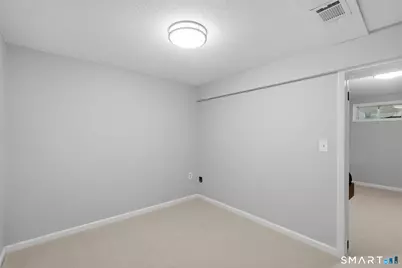
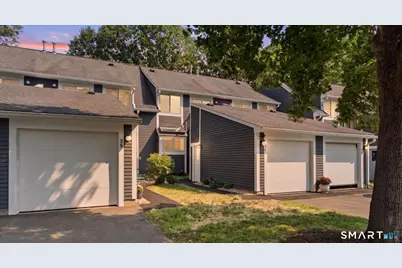
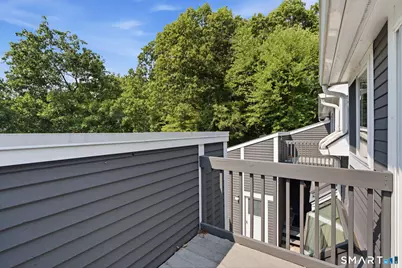
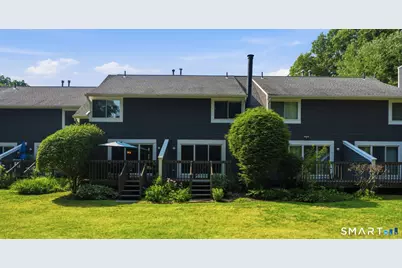
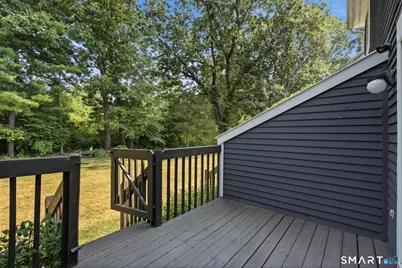
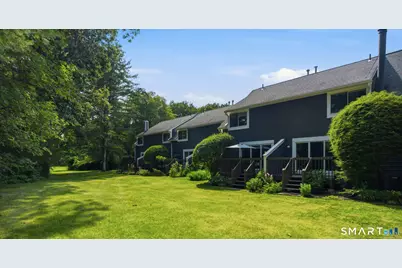
Tucked away in one of Simsbury's most peaceful, wooded communities, this beautifully updated townhouse-style condo offers the perfect balance of nature, comfort, and convenience. Wake up to tranquil views of the forest stretching toward the Farmington River, with seasonal glimpses of Talcott Mountain and Heublein Tower, then step outside and enjoy direct access to the Farmington Canal Heritage Trail right from the complex. Inside, natural light pours through oversized windows, creating a bright and welcoming atmosphere throughout. Gleaming new hardwood floors, fresh paint, new carpeting, and upgraded light fixtures complement the thoughtfully updated interior. The spacious living room is centered around a striking corner fireplace and opens to one of two private decks, making it easy to relax or entertain while surrounded by nature. The updated kitchen features abundant cabinetry, newer stainless steel appliances, including a new refrigerator and dishwasher, and flows effortlessly into the dining area. Upstairs, the generous primary suite offers a beautifully updated en-suite bathroom, while a second spacious bedroom and full bath provide comfortable accommodations for family or guests. The finished lower level expands your living space with endless possibilities for a home office, media room, fitness area, or den.
Full Property Details
Full Property Details for 126 Hopmeadow St #3C
General
- Sold For: $354,250
- HOA FEE: $405/month
- Taxes: (July 2025-June 2026)
- Status: Closed
- Type: Townhouse
- Source: SMARTMLS
- MLS ID: 24191073
- Added to Site: 57 day(s) ago
Interior
- Number of Rooms: 7
- Rooms/Areas: Bonus Room, Laundry Room
- Interior Features: Auto Garage Door Opener, Cable - Available, Cable - Pre-wired, Security System
- Fireplace: Yes
- Number of Fireplaces: 1
- Appliances: Electric Range, Oven/Range, Microwave, Refrigerator, Freezer, Icemaker, Dishwasher, Disposal, Washer, Dryer
Rooms
Bathrooms
- Total Bathrooms: 3
- Full Bathrooms: 2
- Half Bathrooms: 1
- Full Bath: Tub w/Shower, Tile Floor, 7.3 x 5.1, Upper
- Partial Bath: 2.11 x 6.5, Main
Bedrooms
- Total Bedrooms: 2
- Primary Suite: Full Bath, Tub w/Shower, Wall/Wall Carpet, 14.1 x 13.1, Upper
- Bedroom 1: Bedroom - Wall/Wall Carpet, 14.1 x 9.1, Upper
Other Rooms
- Living Room: Living Room - Wood Stove, Hardwood Floor, 16.11 x 13.1, Main
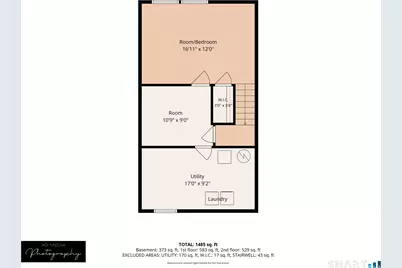
- Great Room: Great Room - Wall/Wall Carpet, 16.11 x 12, Lower
- Kitchen: Kitchen - Granite Counters, Hardwood Floor, 9.5 x 11.1, Main
- Dining Room: Dining Room - Hardwood Floor, 10.7 x 8.4, Main
- Office: Office - Wall/Wall Carpet, 10.9 x 9, Lower
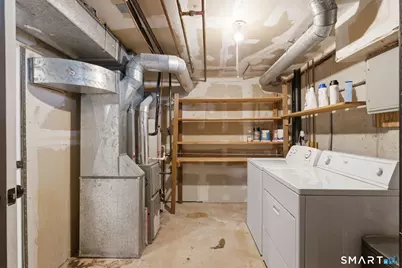
- Laundry: Lower Level
Exterior
- Exterior Features: Balcony, Porch, Deck, Gutters, Garden Area, Lighting
Parking
- Garage: Yes
- Garage Spaces: 1
- Parking: Detached Garage, Covered Garage
Location
- County: Hartford
- Neighborhood: Weatogue
- Complex: Talcott Acres
- Driving Directions: Per GPS
School Information
- Elementary School: Latimer Lane
- High School: Simsbury
Community
- Community Name: Weatogue
- Association: Yes
- Home Owners Assn.: 1
- Assoc. Fees Include: Grounds Maintenance, Trash Pickup, Snow Removal, Property Management, Pest Control, Road Maintenance, Insurance, Flood Insurance
- Pet Restrictions: Per HOA
Heating & Cooling
- Cooling Type: Central Air
- Heating Type: Hot Air, Natural Gas
- Heating Fuel: Natural Gas
- Water Heater: 40 Gallon Tank
Utilities
- Sewer: Public Sewer Connected
- Water: Public Water Connected
Structural Information
- Architectural Style: Townhouse
- Construction Status: No/Resale
- Exterior Const.: Clapboard
- Basement Desc.: Full, Heated, Storage, Cooled, Partially Finished, Liveable Space
- Attic: Yes
- Square Feet: 1,800
- Above Ground: 1,200 Sq. Ft.
- Below Ground: 600 Sq. Ft.
- Year Built: 1980
Lot Features
- Zoning: AZ
- Lot Description: Lightly Wooded, Level Lot
Green Features
- Energy Features: Extra Insulation, Fireplace Insert, Programmable Thermostat
Financial Considerations
- Association Fee: $405
- Assoc Fee Freq.: Monthly
- Annual Heat Cost: $750
- Assessment Amount: $156,380
- Tax Year: July 2025-June 2026
Disclosures and Reports
- Property ID: 701373
Get Pre-Approved Today
Schools
Schools serving 126 Hopmeadow St #3C
School District:Simsbury School District
| Name | Grades | Distance |
|---|---|---|
Latimer Lane School 33 Mountain View Rd., Simsbury, CT 06089 | K-6 | 0.7 mi |
Henry James Memorial School 155 Firetown Road, Simsbury, CT 06070 | 7-8 | 3.7 mi |
Simsbury High School 34 Farms Village Road, Simsbury, CT 06070 | 9-12 | 2.7 mi |
Disclaimer:
School attendance boundaries provided by ATTOM Data Solutions and are for reference only. Contact the school directly to verify enrollment eligibility.
Price & Sales History for 126 Hopmeadow St #3C
Date
Details
Price
Change
Source
8/14/2026
Sold
$305,000
1.7%
MLS
7/16/2026
Listed
$299,900
—
MLS
Disclaimer: Historical sales information is derived from public records provided by the county offices. Information is not guaranteed and should be independently verified.

126 Hopmeadow Street #3C, Simsbury, CT 06089 (MLS# 24191073) is a Townhouse property that was sold at $354,250 on August 14, 2026. This property was listed by Adam Cannon from our West Hartford Office.Want to learn more about 126 Hopmeadow Street #3C? Do you have questions about finding other Townhouse real estate for sale in Weatogue? You can browse all Weatogue real estate or contact a Coldwell Banker agent to request more information.