This is a carousel with tiles that activate property listing cards. Use the previous and next buttons to navigate.
1/1
$569,000
This is a carousel with tiles that activate property listing cards. Use the previous and next buttons to navigate.
1/1
Property Description
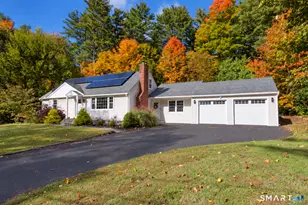
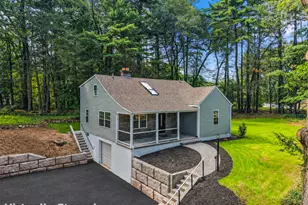
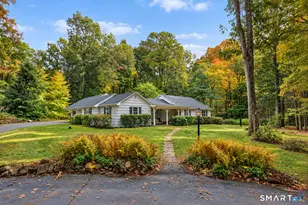
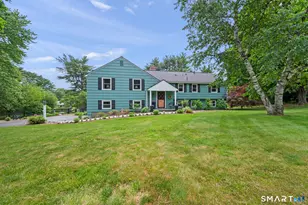
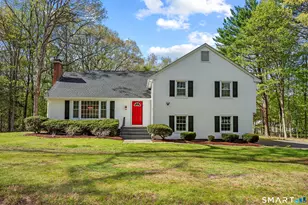
Move right into this beautifully remodeled, pristine home in the highly desirable Mountain Farms neighborhood. Nestled in a peaceful and serene setting, this home offers the perfect blend of comfort, style and modern updates. Gorgeous renovations throughout include a stunning new kitchen and renovated bathrooms, all thoughtfully designed with todays buyer in mind. Light-filled and inviting, the home features stylish decor and an open floor plan is ideal for both everyday living and entertaining. The main level features hardwood floors and a bright white kitchen complete with granite countertops, stainless steel appliances, some open shelving, Dutch door leading deck and all bedrooms on the main level. The lower level boasts a spacious family room with a cozy fireplace and striking white brick surround. Additional highlights include a newer septic system and driveway. A truly move-in ready home in a sought-after location! All offers due by Sat 4/18 by Noon
Full Property Details
Full Property Details for 33 Chestnut Hill Rd
General
- Sold For: $569,000
- Taxes: (July 2025-June 2026)
- Status: Closed
- Type: Single Family
- Source: SMARTMLS
- MLS ID: 24166886
- Added to Site: 99 day(s) ago
Interior
- Number of Rooms: 8
- Interior Features: Auto Garage Door Opener, Open Floor Plan
- Fireplace: Yes
- Number of Fireplaces: 1
- Appliances: Oven/Range, Microwave, Refrigerator, Dishwasher
Rooms
Bathrooms
- Total Bathrooms: 3
- Full Bathrooms: 2
- Half Bathrooms: 1
Bedrooms
- Total Bedrooms: 4
- Primary Bedroom: Primary Bedroom - Full Bath, Hardwood Floor, 14 x 13, Main
- Bedroom 1: Bedroom - Hardwood Floor, 13 x 10, Main
- Bedroom 2: Bedroom, 14 x 10, Main
- Bedroom 3: Bedroom - Hardwood Floor, 14 x 11, Main
Other Rooms
- Living Room: Living Room - Hardwood Floor, 17 x 14, Main
- Family Room: Family Room - Fireplace, Half Bath, 28 x 15, Lower
- Kitchen: Kitchen - Remodeled, Granite Counters, Hardwood Floor, Main
- Dining Room: Dining Room - Hardwood Floor, 14 x 12, Main
Parking
- Garage: Yes
- Attached garage: Yes
- Garage Spaces: 2
- Parking: Attached Garage
Location
- County: Hartford
- Neighborhood: West Simsbury
- Driving Directions: West Mountain to Chestnut Hill
School Information
- Elementary School: Per Board of Ed
- High School: Simsbury
Community
- Community Name: West Simsbury
Heating & Cooling
- Cooling Type: Central Air
- Heating Type: Hot Air, Natural Gas
- Heating Fuel: Natural Gas
- Water Heater: Upright Tank
Utilities
- Sewer: Septic
- Water: Public Water Connected
Structural Information
- Architectural Style: Raised Ranch
- Construction Status: No/Resale
- Exterior Const.: Wood
- Basement Desc.: Full, Heated, Partially Finished, Walk-out, Full With Walk-Out
- Roof: Asphalt Shingle
- Attic: Yes
- Square Feet: 2,300
- Above Ground: 1,550 Sq. Ft.
- Below Ground: 750 Sq. Ft.
- Year Built: 1968
Lot Features
- Lot Size (Acres): 0.77
- Zoning: R40OS
- Lot Description: In Subdivision, Lightly Wooded
Financial Considerations
- Assessment Amount: $257,110
- Tax Year: July 2025-June 2026
Disclosures and Reports
- Property ID: 698539
Get Pre-Approved Today
Schools
Schools serving 33 Chestnut Hill Rd
School District:Simsbury School District
| Name | Grades | Distance |
|---|---|---|
Tootin' Hills School 25 Nimrod Rd., Simsbury, CT 06092 | K-6 | 0.8 mi |
Henry James Memorial School 155 Firetown Road, Simsbury, CT 06070 | 7-8 | 3.4 mi |
Simsbury High School 34 Farms Village Road, Simsbury, CT 06070 | 9-12 | 2.6 mi |
Disclaimer:
School attendance boundaries provided by ATTOM Data Solutions and are for reference only. Contact the school directly to verify enrollment eligibility.
Price & Sales History for 33 Chestnut Hill Rd
Date
Details
Price
Change
Source
6/30/2026
Sold
$569,000
13.82%
MLS
4/14/2026
Listed
$499,900
—
MLS
Disclaimer: Historical sales information is derived from public records provided by the county offices. Information is not guaranteed and should be independently verified.
33 Chestnut Hill Road, Simsbury, CT 06070 (MLS# 24166886) is a Single Family property that was sold at $569,000 on June 30, 2026. This property was sold by Meyerson Soto Byrnes Team at Coldwell Banker Realty from our West Hartford Office.Want to learn more about 33 Chestnut Hill Road? Do you have questions about finding other Single Family real estate for sale in West Simsbury? You can browse all West Simsbury real estate or contact a Coldwell Banker agent to request more information.