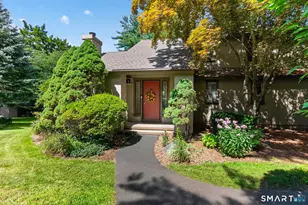
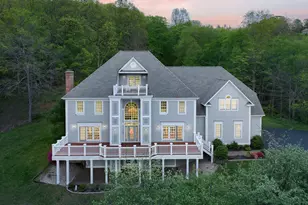
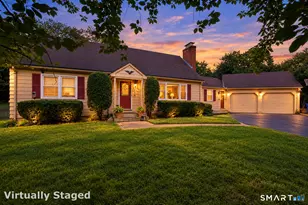
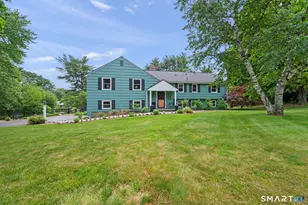
This is a carousel with tiles that activate property listing cards. Use the previous and next buttons to navigate.
1/1
$676,000
This is a carousel with tiles that activate property listing cards. Use the previous and next buttons to navigate.
1/1
Property Description
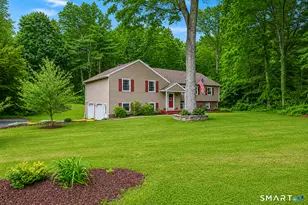
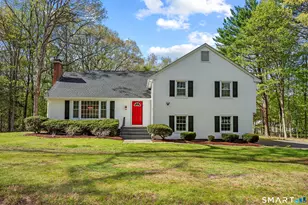
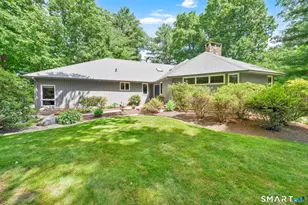
Experience the perfect blend of style and comfort at 37 Madison Lane, a home that captures your attention the moment you step through the front door into a sun-drenched foyer that opens immediately into a spacious living room that enhances the open floor-plan of this well cared for home. This inviting space flows seamlessly into a gourmet kitchen which is a chef's dream- featuring modern stainless steel appliances with double wall ovens, quartz counters, over-sized apron sink and a central island that serves as the heart of the home. Down the hallway, you will find 3 well-appointed bedrooms and a full bath, including a primary suite with full attached bathroom and double closets, providing a peaceful retreat from the main living areas. Step out the sliding door onto the expansive private deck, overlooking a beautiful backyard and open space, that feels like your own private retreat. Downstairs is a fully finished lower level, perfect for hanging out, playing games next to the fire. Gorgeous, sprawling backyard features the best in outdoor living- with a 2-tiered deck, patio and fire pit area. Secluded and serene, this home is truly one of a kind. Don't miss the chance to make 37 Madison Lane your own. Schedule your private showing today and see why this home is truly special.
Full Property Details
Full Property Details for 37 Madison Ln
General
- Sold For: $676,000
- Taxes: (July 2025-June 2026)
- Status: Closed
- Type: Single Family
- Source: SMARTMLS
- MLS ID: 24169724
- Added to Site: 52 day(s) ago
Interior
- Number of Rooms: 8
- Interior Features: Open Floor Plan
- Fireplace: Yes
- Number of Fireplaces: 1
- Appliances: Electric Cooktop, Wall Oven, Microwave, Refrigerator, Freezer, Icemaker, Dishwasher, Washer, Electric Dryer
Rooms
Bathrooms
- Total Bathrooms: 3
- Full Bathrooms: 2
- Half Bathrooms: 1
Bedrooms
- Total Bedrooms: 4
- Primary Bedroom: Primary Bedroom, Main
- Bedroom 1: Bedroom, Lower
- Bedroom 2: Bedroom, Main
- Bedroom 3: Bedroom, Main
Other Rooms
- Living Room: Living Room, Main
- Family Room: Family Room, Lower
- Kitchen: Kitchen, Main
- Dining Room: Dining Room, Main
- Laundry: Lower Level
Exterior
- Exterior Features: Shed, Deck, Patio
Parking
- Garage: Yes
- Garage Spaces: 2
- Total Spaces: 3
- Parking: Under House Garage, Driveway
Location
- County: Hartford
- Neighborhood: West Simsbury
- Driving Directions: GPS Friendly
School Information
- Elementary School: Tootin' Hills
- Middle School: Henry James
- High School: Simsbury
Community
- Community Name: West Simsbury
Heating & Cooling
- Cooling Type: Attic Fan, Ceiling Fans, Central Air
- Heating Type: Hot Air, Natural Gas
- Heating Fuel: Natural Gas
- Water Heater: Tankless Hotwater
Utilities
- Sewer: Septic
- Water: Public Water Connected
Structural Information
- Architectural Style: Raised Ranch
- Construction Status: No/Resale
- Exterior Const.: Vinyl Siding
- Basement Desc.: Full, Heated, Fully Finished, Garage Access, Cooled, Walk-out, Full With Walk-Out
- Roof: Asphalt Shingle
- Attic: Yes
- Square Feet: 2,745
- Above Ground: 1,753 Sq. Ft.
- Below Ground: 992 Sq. Ft.
- Year Built: 1969
Lot Features
- Lot Size (Acres): 0.98
- Driveway/Sidewalk: Paved
- Zoning: R40OS
- Lot Description: In Subdivision, Lightly Wooded, Borders Open Space, Level Lot, On Cul-De-Sac
Financial Considerations
- Assessment Amount: $268,660
- Tax Year: July 2025-June 2026
Disclosures and Reports
- Property ID: 698410
Listed by eXp Realty, Mikaila Riedel
Sold by CENTURY 21 AllPoints Realty, Andrea Calvert

Get Pre-Approved Today
Schools
Schools serving 37 Madison Ln
School District:Simsbury School District
| Name | Grades | Distance |
|---|---|---|
Tootin' Hills School 25 Nimrod Rd., Simsbury, CT 06092 | K-6 | 0.7 mi |
Henry James Memorial School 155 Firetown Road, Simsbury, CT 06070 | 7-8 | 3.3 mi |
Simsbury High School 34 Farms Village Road, Simsbury, CT 06070 | 9-12 | 2.4 mi |
Disclaimer:
School attendance boundaries provided by ATTOM Data Solutions and are for reference only. Contact the school directly to verify enrollment eligibility.
Price & Sales History for 37 Madison Ln
Date
Details
Price
Change
Source
6/25/2026
Sold
$676,000
22.91%
MLS
6/02/2026
Listed
$550,000
—
MLS
Disclaimer: Historical sales information is derived from public records provided by the county offices. Information is not guaranteed and should be independently verified.
37 Madison Lane, Simsbury, CT 06092 (MLS# 24169724) is a Single Family property that was sold at $676,000 on June 25, 2026. Want to learn more about 37 Madison Lane? Do you have questions about finding other Single Family real estate for sale in West Simsbury? You can browse all West Simsbury real estate or contact a Coldwell Banker agent to request more information.