
This is a carousel with tiles that activate property listing cards. Use the previous and next buttons to navigate.
1/1
$470,000
This is a carousel with tiles that activate property listing cards. Use the previous and next buttons to navigate.
1/1
Property Description
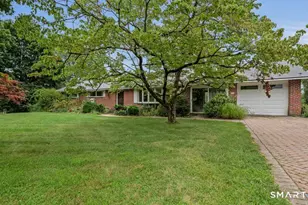
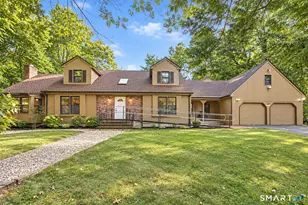
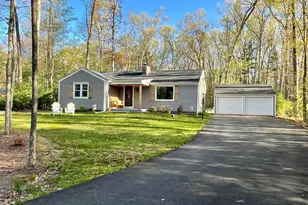
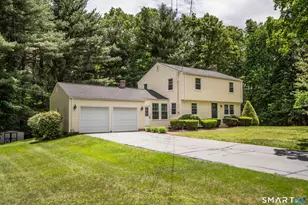
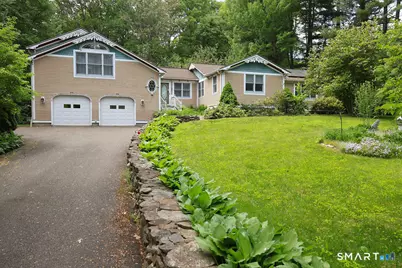
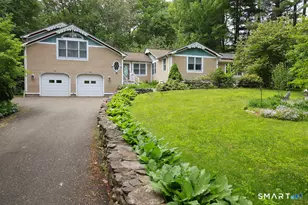
Welcome home to this three bedroom, two bath ranch/split level offering comfort, style and energy efficiency in a desirable, convenient neighborhood. Featuring gleaming hardwood floors throughout, this home boasts a warm and inviting layout, perfect for everyday living and entertaining. The family chef will love the beautifully updated kitchen with charming finishes, ample cabinetry, double ovens and plenty of space for gatherings. Pocket french doors welcome you to the large, formal living room with lovely architectural details, a masonry fireplace and a large bay window overlooking the beautifully landscaped yard. Two bedrooms on this first level with a full bath offer one level living. An incredible primary bedroom with a vaulted ceiling has been added on the second level and boasts his and her closets (one an ample walk-in),a huge en suite bath with separate shower and tub, lovely molding details and a custom antique sink. The hardwood floors display beautiful wood details. New roof and solar panels added in 2015/2016. Average electric bill is under $10 for this homeowner. A partially finished LL adds space for a rec room, home office and laundry. While the home could benefit from some updating and TLC, it presents a wonderful opportunity to add value and your own style! The Central A/C is not operational and will convey as is. Previously home to an above ground pool; electrical and related connections remain for ease of replacement.
Full Property Details
Full Property Details for 7 Glenbrook Dr
General
- Sold For: $470,000
- Taxes: (July 2025-June 2026)
- Status: Closed
- Type: Single Family
- Source: SMARTMLS
- MLS ID: 24174747
- Added to Site: 46 day(s) ago
Interior
- Number of Rooms: 6
- Interior Features: Cable - Available
- Fireplace: Yes
- Number of Fireplaces: 1
- Appliances: Cook Top, Wall Oven, Refrigerator, Dishwasher
Rooms
Bathrooms
- Total Bathrooms: 2
- Full Bathrooms: 2
Bedrooms
- Total Bedrooms: 3
- Primary Bedroom: Primary Bedroom - Palladian Window(s), Vaulted Ceiling, Ceiling Fan, Full Bath, Walk-In Closet, Hardwood Floor, Upper
- Bedroom 1: Bedroom - Hardwood Floor, Main
- Bedroom 2: Bedroom - Hardwood Floor, Main
Other Rooms
- Living Room: Living Room - Fireplace, French Doors, Hardwood Floor, Main
- Kitchen: Kitchen - Granite Counters, Eating Space, Sliders, Main
- Dining Room: Dining Room - Hardwood Floor, Main
- Laundry: Lower Level
- Other Room 1: Other, Lower
Parking
- Garage: Yes
- Attached garage: Yes
- Garage Spaces: 2
- Total Spaces: 4
- Parking: Attached Garage, Driveway
Location
- County: Hartford
- Neighborhood: West Simsbury
- Driving Directions: West Mountain Rd to Lostbrook to Glenbrook Dr
School Information
- Elementary School: Tootin' Hills
- Middle School: Henry James
- High School: Simsbury
Community
- Community Name: West Simsbury
Heating & Cooling
- Cooling Type: Central Air
- Heating Type: Hot Air, Natural Gas
- Heating Fuel: Natural Gas
- Water Heater: Natural Gas, 40 Gallon Tank
Utilities
- Sewer: Septic
- Water: Private Well
Structural Information
- Architectural Style: Ranch
- Construction Status: No/Resale
- Exterior Const.: Clapboard
- Basement Desc.: Full, Partially Finished
- Roof: Asphalt Shingle
- Attic: Yes
- Square Feet: 2,181
- Above Ground: 1,581 Sq. Ft.
- Below Ground: 600 Sq. Ft.
- Year Built: 1952
Lot Features
- Lot Size (Acres): 0.59
- Driveway/Sidewalk: Paved
- Zoning: R-25
- Lot Description: Lightly Wooded
Green Features
- Energy Features: Active Solar
Financial Considerations
- Assessment Amount: $207,620
- Tax Year: July 2025-June 2026
Disclosures and Reports
- Property ID: 702558
Get Pre-Approved Today
Schools
Schools serving 7 Glenbrook Dr
School District:Simsbury School District
| Name | Grades | Distance |
|---|---|---|
Tootin' Hills School 25 Nimrod Rd., Simsbury, CT 06092 | K-6 | 0.6 mi |
Henry James Memorial School 155 Firetown Road, Simsbury, CT 06070 | 7-8 | 3.4 mi |
Simsbury High School 34 Farms Village Road, Simsbury, CT 06070 | 9-12 | 2.6 mi |
Disclaimer:
School attendance boundaries provided by ATTOM Data Solutions and are for reference only. Contact the school directly to verify enrollment eligibility.
Price & Sales History for 7 Glenbrook Dr
Date
Details
Price
Change
Source
6/29/2026
Sold
$470,000
8.05%
MLS
5/22/2026
Listed
$435,000
—
MLS
Disclaimer: Historical sales information is derived from public records provided by the county offices. Information is not guaranteed and should be independently verified.
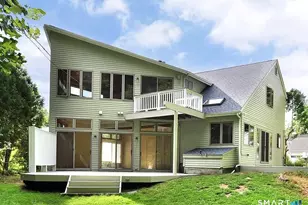
7 Glenbrook Drive, Simsbury, CT 06092 (MLS# 24174747) is a Single Family property that was sold at $470,000 on June 29, 2026. This property was listed by Maura Hammick from our Newport Office.Want to learn more about 7 Glenbrook Drive? Do you have questions about finding other Single Family real estate for sale in West Simsbury? You can browse all West Simsbury real estate or contact a Coldwell Banker agent to request more information.