
This is a carousel with tiles that activate property listing cards. Use the previous and next buttons to navigate.
1/1
$1,775,000
This is a carousel with tiles that activate property listing cards. Use the previous and next buttons to navigate.
1/1
Property Description
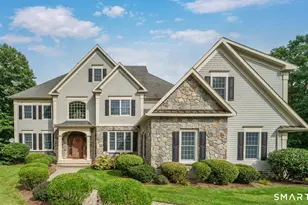
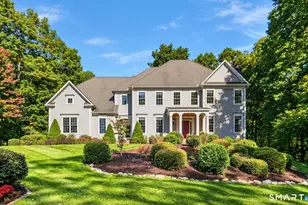
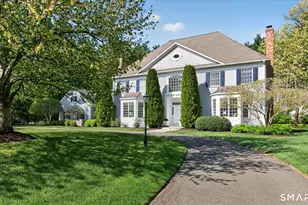
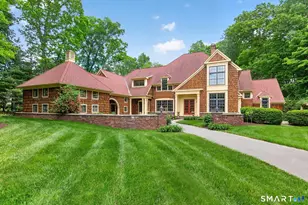
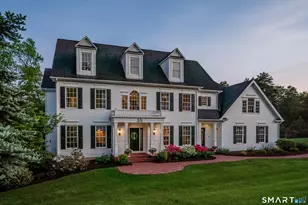
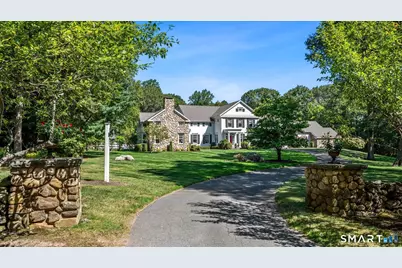
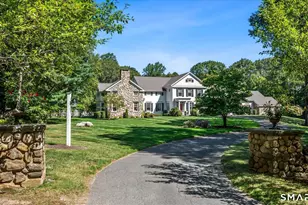
Set high atop the sought-after West Simsbury ridgeline, this stunning country estate is privately nestled on four acres of sweeping, picturesque landscape. Meticulously updated & artfully curated by its owners in collaboration with renowned NYC designers, the home represents the epitome of refined living. Set back from the road and graced by manicured grounds and a classic stone wall, this welcoming retreat offers both serenity and style. A stately porte-cochere beckons for what lies beyond...an expansive backyard & sparkling in-ground pool grace the sprawling lawn. Sun-drenched interiors, thoughtfully designed living spaces, & exquisite finishes throughout create an atmosphere that is inviting and impressive. Whether hosting intimate gatherings or large-scale entertainment, the home flows effortlessly from room to room and out to expansive outdoor spaces designed to take advantage of the breathtaking surroundings. Inside, the home impresses with a grand great room anchored by a striking stone fireplace, while an upper-level wrap-around library overlooks the space, adding both drama & sophistication. The main staircase leads to a luxurious 2nd-floor primary suite complete with its own fireplace, a spa-like bath, & private balcony. Additional bedrooms are all en-suite, offering comfort & privacy, and are complemented by a generous study/game room. The lower level boasts a 300 bottle temperature-controlled wine cellar, game space & gym space. 2 laundries, generator, ext shower.
Full Property Details
Full Property Details for 79 Highridge Rd
General
- Sold For: $1,775,000
- Taxes: (July 2025-June 2026)
- Status: Closed
- Type: Single Family
- Source: SMARTMLS
- MLS ID: 24183142
- Added to Site: 77 day(s) ago
Interior
- Number of Rooms: 12
- Rooms/Areas: Bonus Room, Foyer, Mud Room, Sitting Room, Wine Cellar
- Interior Features: Auto Garage Door Opener, Open Floor Plan, Security System
- Fireplace: Yes
- Number of Fireplaces: 4
- Appliances: Oven/Range, Wall Oven, Microwave, Range Hood, Refrigerator, Dishwasher, Disposal, Washer, Dryer
Rooms
Bathrooms
- Total Bathrooms: 7
- Full Bathrooms: 5
- Half Bathrooms: 2
Bedrooms
- Total Bedrooms: 5
- Primary Bedroom: Primary Bedroom - Cathedral Ceiling, Balcony/Deck, Fireplace, French Doors, Full Bath, Walk-In Closet, 12.9 x 27.7, Upper
- Bedroom 1: Bedroom - Full Bath, Walk-In Closet, Hardwood Floor, 13.11 x 13.5, Upper
- Bedroom 2: Bedroom - Full Bath, Walk-In Closet, 13.5 x 10, Upper
- Bedroom 3: Bedroom - Cathedral Ceiling, Full Bath, Walk-In Closet, 17.1 x 16, Upper
- Bedroom 4: Bedroom - Full Bath, Walk-In Closet, 28 x 13, Upper
Other Rooms
- Living Room: Living Room - Fireplace, French Doors, Hardwood Floor, 25.8 x 18, Main
- Great Room: Great Room - Cathedral Ceiling, Built-Ins, Wet Bar, Fireplace, 23 x 34, Main
- Kitchen: Kitchen - Granite Counters, Dining Area, Island, Pantry, Hardwood Floor, 23 x 17, Main
- Dining Room: Dining Room - Fireplace, French Doors, 12.9 x 16.2, Main
- Library: Library - Built-Ins, 16.4 x 10, Main
- Loft: Loft - Book Shelves, 23 x 34, Upper
- Game room: Yes
- Game Room: Rec/Play Room - Built-Ins, Wall/Wall Carpet, 40 x 31, Lower
- Rec Room: Built-Ins, Wall/Wall Carpet, 40 x 31, Lower
- Theater/Media: Media Room - Built-Ins, 14.9 x 17.9, Upper
- Laundry: Main Level
Additional Information
- Pool: Yes
- Pool Description: Heated, In Ground Pool
Exterior
- Exterior Features: Balcony, Shed, Porch, Garden Area, Stone Wall, Underground Sprinkler
Parking
- Garage: Yes
- Attached garage: Yes
- Garage Spaces: 3
- Parking: Attached Garage
Location
- County: Hartford
- Neighborhood: West Simsbury
- Driving Directions: Westledge Rd to Highridge Rd
School Information
- Elementary School: Tootin' Hills
- High School: Simsbury
Community
- Community Name: West Simsbury
Heating & Cooling
- Cooling Type: Central Air
- Heating Type: Hot Air, Electric, Oil, Propane
- Heating Fuel: Electric, Oil, Propane
- Water Heater: Oil, Tank Size Unknown
Utilities
- Sewer: Septic
- Water: Private Well
Structural Information
- Architectural Style: Colonial
- Construction Status: No/Resale
- Exterior Const.: Clapboard, Stone
- Basement Desc.: Full, Heated, Partially Finished
- Roof: Asphalt Shingle
- Attic: Yes
- Square Feet: 6,421
- Above Ground: 5,921 Sq. Ft.
- Below Ground: 500 Sq. Ft.
- Year Built: 1999
Lot Features
- Lot Size (Acres): 4
- Zoning: R-160
- Lot Description: Lightly Wooded, Level Lot, Professionally Landscaped
Green Features
- Energy Features: Generator, Thermopane Windows
Financial Considerations
- Assessment Amount: $1,146,180
- Tax Year: July 2025-June 2026
Disclosures and Reports
- Property ID: 695473
Get Pre-Approved Today
Schools
Schools serving 79 Highridge Rd
School District:Simsbury School District
| Name | Grades | Distance |
|---|---|---|
Tootin' Hills School 25 Nimrod Rd., Simsbury, CT 06092 | K-6 | 3.2 mi |
Henry James Memorial School 155 Firetown Road, Simsbury, CT 06070 | 7-8 | 3.1 mi |
Simsbury High School 34 Farms Village Road, Simsbury, CT 06070 | 9-12 | 3.5 mi |
Disclaimer:
School attendance boundaries provided by ATTOM Data Solutions and are for reference only. Contact the school directly to verify enrollment eligibility.
Price & Sales History for 79 Highridge Rd
Date
Details
Price
Change
Source
8/21/2026
Sold
$1,775,000
1.43%
MLS
6/11/2026
Listed
$1,750,000
—
MLS
Disclaimer: Historical sales information is derived from public records provided by the county offices. Information is not guaranteed and should be independently verified.
79 Highridge Road, Simsbury, CT 06092 (MLS# 24183142) is a Single Family property that was sold at $1,775,000 on August 21, 2026. This property was listed by Katie French from our Avon / Farmington Office.Want to learn more about 79 Highridge Road? Do you have questions about finding other Single Family real estate for sale in West Simsbury? You can browse all West Simsbury real estate or contact a Coldwell Banker agent to request more information.