Full Property Details for 86 Simsbury Manor Dr
General
- Sold For: $520,000
- Taxes: (July 2026-June 2027)
- Status: Closed
- Type: Single Family
- Source: SMARTMLS
- MLS ID: 24179612
- Added to Site: 83 day(s) ago
Interior
- Number of Rooms: 8
- Interior Features: Auto Garage Door Opener, Cable - Available
- Fireplace: Yes
- Number of Fireplaces: 1
- Appliances: Oven/Range, Refrigerator, Dishwasher
Rooms
- Total Bathrooms: 3
- Full Bathrooms: 2
- Half Bathrooms: 1
- Full Bath: Main
- Partial Bath: Lower
- Total Bedrooms: 4
- Primary Bedroom: Primary Bedroom - Full Bath, Hardwood Floor, Main
- Bedroom 1: Bedroom - Hardwood Floor, Main
- Bedroom 2: Bedroom - Hardwood Floor, Main
- Bedroom 3: Bedroom - Hardwood Floor, Main
- Living Room: Living Room - Bay/Bow Window, Hardwood Floor, Main
- Family Room: Family Room - Fireplace, Lower
- Kitchen: Kitchen - Remodeled, Breakfast Bar, Granite Counters, Hardwood Floor, Main
- Dining Room: Dining Room - Sliders, Hardwood Floor, Main
- Laundry: Lower Level
Additional Information
- Pool: Yes
- Pool Description: Above Ground Pool
Exterior
- Exterior Features: Shed, Deck
Parking
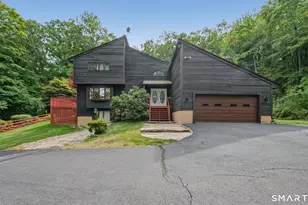
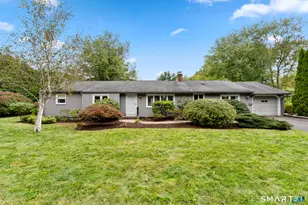
- Garage: Yes
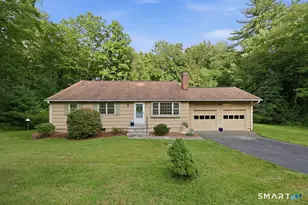
- Attached garage: Yes
- Garage Spaces: 2
- Parking: Attached Garage
Location
- County: Hartford
- Neighborhood: Weatogue
- Driving Directions: Hopmeadow St or Bushy Hill Rd to Latimer lane to Simsbury Manor. Driveway is off Latimer Lane
School Information
- Elementary School: Latimer Lane
- High School: Simsbury
Community
Heating & Cooling
- Cooling Type: Central Air
- Heating Type: Hot Air, Oil
- Heating Fuel: Oil
- Water Heater: Propane, Upright Tank
Utilities
- Sewer: Septic
- Water: Public Water Connected
Structural Information
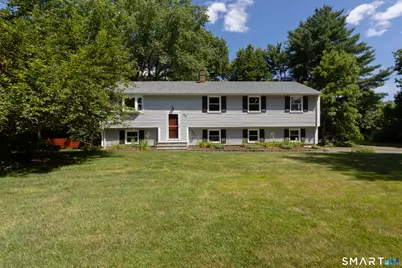
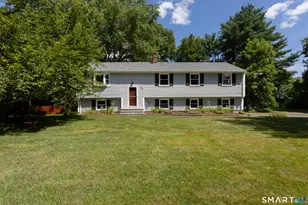
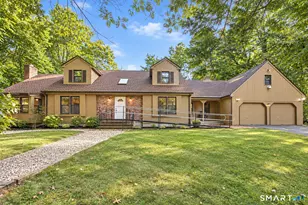
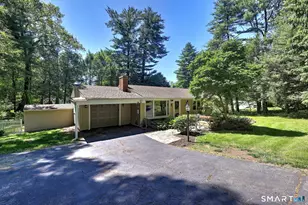
- Architectural Style: Raised Ranch
- Construction Status: No/Resale
- Exterior Const.: Vinyl Siding
- Basement Desc.: Partial, Storage, Partially Finished, Liveable Space
- Roof: Asphalt Shingle
- Square Feet: 2,023
- Above Ground: 1,512 Sq. Ft.
- Below Ground: 511 Sq. Ft.
- Year Built: 1963
Lot Features
- Lot Size (Acres): 0.7
- Zoning: R-30
- Lot Description: Level Lot
Green Features
- Energy Features: Generator
Financial Considerations
- Assessment Amount: $209,010
- Tax Year: July 2026-June 2027
Disclosures and Reports
Listed by Berkshire Hathaway NE Prop., Kathleen Shippee
Sold by Berkshire Hathaway NE Prop., STACEY BERKMAN AND LAUREN ROWNIN TEAM AT BERKSHIRE HATHAWAY HOMESERVICES NEW ENGLAND PROPERTIES, Stacey Berkman and Berkshire Hathaway NE Prop., Lauren Rownin