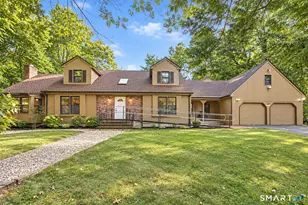
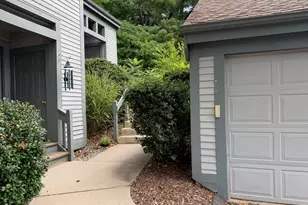
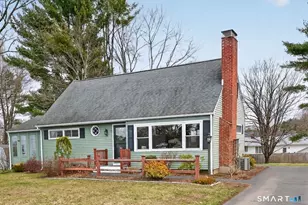
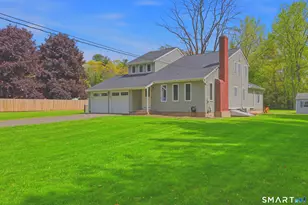
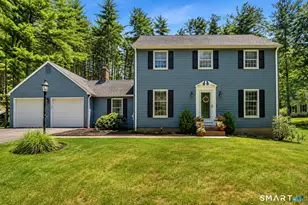
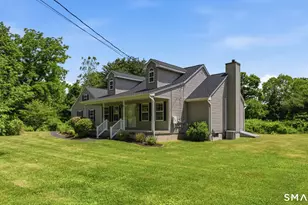
Full Property Details for 9-11 Winthrop St
General
- Sold For: $495,000
- Taxes: (July 2025-June 2026)
- Status: Closed
- Type: Single Family
- Source: SMARTMLS
- MLS ID: 24177617
- Added to Site: 137 day(s) ago
Interior
- Number of Rooms: 11
- Interior Features: Cable - Pre-wired
- Fireplace: Yes
- Number of Fireplaces: 1
- Appliances: Electric Range, Oven/Range, Range Hood, Refrigerator, Washer, Dryer
Rooms
- Total Bathrooms: 3
- Full Bathrooms: 3
- Total Bedrooms: 6
- Primary Suite: Full Bath, Sliders, Hardwood Floor, 21 x 12, Main
- Bedroom 1: Bedroom, 11 x 13, Main
- Bedroom 2: Bedroom, 14 x 9, Main
- Bedroom 3: Bedroom, Upper
- Bedroom 4: Bedroom, Upper
- Bedroom 5: Bedroom, Upper
- Living Room: Living Room - Hardwood Floor, 18 x 13, Main
- Kitchen: Kitchen - Remodeled, 14 x 12, Main
- Laundry: Main Level
Exterior
- Exterior Features: Shed, Porch, Deck
Parking
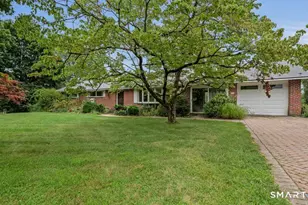
- Garage: Yes
- Attached garage: Yes
- Garage Spaces: 2
- Total Spaces: 4
- Parking: Attached Garage, Driveway
Location
- County: Hartford
- Neighborhood: Tariffville
- Driving Directions: GPS Friendly
School Information
- Elementary School: Tariffville
- Middle School: Henry James
- High School: Simsbury
Community
- Community Name: Tariffville
Heating & Cooling
- Cooling Type: None
- Heating Type: Baseboard, Oil
- Heating Fuel: Oil
- Water Heater: Oil, Electric, Domestic
Utilities
- Sewer: Public Sewer Connected
- Water: Public Water Connected
Structural Information
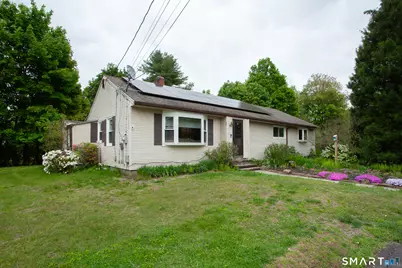
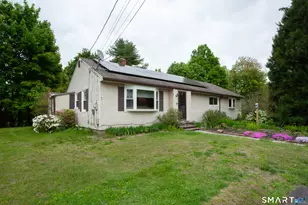
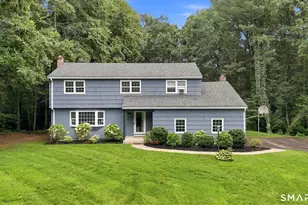
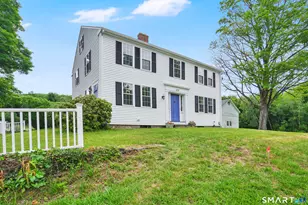
- Architectural Style: Cape Cod, Ranch
- Construction Status: No/Resale
- Exterior Const.: Vinyl Siding, Aluminum
- Basement Desc.: Full, Unfinished
- Roof: Asphalt Shingle
- Attic: Yes
- Square Feet: 2,501
- Above Ground: 2,501 Sq. Ft.
- Year Built: 1953
Lot Features
- Lot Size (Acres): 1.26
- Driveway/Sidewalk: Private
- Zoning: B-1
- Lot Description: Sloping Lot, Open Lot
Green Features
- Energy Features: Active Solar, Programmable Thermostat
Financial Considerations
- Assessment Amount: $249,130
- Tax Year: July 2025-June 2026
Disclosures and Reports
Listed by Berkshire Hathaway NE Prop., Judith Guarco
Sold by Berkshire Hathaway NE Prop., Jennifer Petron and Karen Mendes Team, Karen Mendes and Berkshire Hathaway NE Prop., Jennifer Petron and Karen Mendes Team, Jennifer Petron