This is a carousel with tiles that activate property listing cards. Use the previous and next buttons to navigate.
1/1
$475,000
This is a carousel with tiles that activate property listing cards. Use the previous and next buttons to navigate.
1/1
Property Description
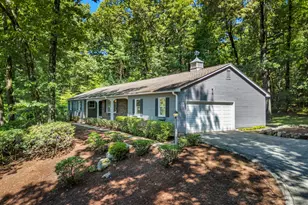
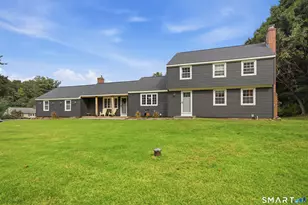
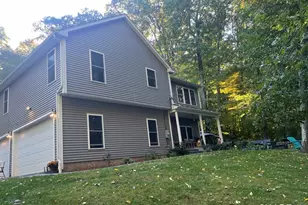
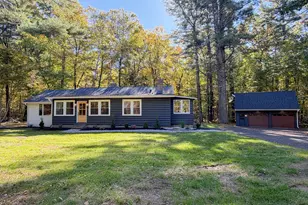
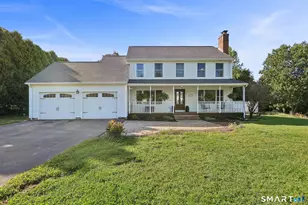
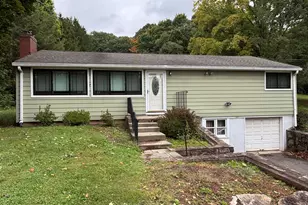
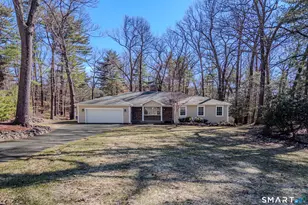
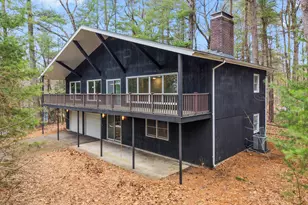
Located in a wonderful, quiet neighborhood, this home sits on a oversized 1.48-acre lot and has a fantastic floor plan with 3 full bedrooms, a dedicated office or flex room, and 2.5 baths. The primary suite has a HUGE walk-in closet and private full bath. There is a large living room with a beautiful bay window, and the inviting family room has a brick fireplace and sliding glass doors leading to the deck. The full-length front porch adds timeless charm and the perfect place to relax. The private backyard provides plenty of space to entertain, garden, and enjoy. Throughout the home, you'll find a fun retro '70s vibe with original character and details that make it truly one of a kind. Whether you embrace its vintage style or add your own updates over time, this home offers warmth, personality, and character that you will love the moment you arrive!
Full Property Details
Full Property Details for 120 Green Tree Ln
General
- Sold For: $475,000
- Taxes: (July 2025-June 2026)
- Status: Closed
- Type: Single Family
- Source: SMARTMLS
- MLS ID: 24197133
- Added to Site: 64 day(s) ago
Interior
- Number of Rooms: 8
- Rooms/Areas: Bonus Room, Mud Room
- Fireplace: Yes
- Number of Fireplaces: 1
- Appliances: Electric Range, Microwave, Refrigerator, Dishwasher, Washer, Dryer
Rooms
Bathrooms
- Total Bathrooms: 3
- Full Bathrooms: 2
- Half Bathrooms: 1
- Full Bath: Main
- Partial Bath: Main
Bedrooms
- Total Bedrooms: 3
- Primary Suite: Bedroom Suite, Full Bath, Walk-In Closet, Wall/Wall C, Main
- Bedroom 1: Bedroom, Main
- Bedroom 2: Bedroom, Main
Other Rooms
- Living Room: Living Room, Main
- Dining Room: Dining Room, Main
- Office: Office, Main
- Laundry: Main Level
Exterior
- Exterior Features: Porch, Deck
Parking
- Garage: Yes
- Attached garage: Yes
- Garage Spaces: 1
- Parking: Attached Garage
Location
- County: Tolland
- Driving Directions: GPS Friendly
School Information
- Elementary School: Somers
- High School: Somers
Heating & Cooling
- Cooling Type: Central Air
- Heating Type: Hot Air, Oil
- Heating Fuel: Oil
- Water Heater: Domestic
Utilities
- Sewer: Septic
- Water: Private Well
Structural Information
- Architectural Style: Ranch
- Construction Status: No/Resale
- Exterior Const.: Clapboard
- Basement Desc.: Full
- Roof: Asphalt Shingle
- Attic: Yes
- Square Feet: 2,280
- Above Ground: 2,280 Sq. Ft.
- Year Built: 1977
Lot Features
- Lot Size (Acres): 1.41
- Zoning: A
- Lot Description: On Cul-De-Sac
Financial Considerations
- Assessment Amount: $232,200
- Tax Year: July 2025-June 2026
Disclosures and Reports
- Property ID: 1636038
Listed by Rosehaven Real Estate, LLC, Trisha White
Sold by Lock and Key Realty, Inc, Brittany Theroux

Get Pre-Approved Today
Schools
Schools serving 120 Green Tree Ln
School District:Somers School District
| Name | Grades | Distance |
|---|---|---|
Somers Elementary School 4 Vision Boulevard, Somers, CT 06071 | PK-5 | 2.7 mi |
Mabelle B. Avery Middle School 1 Vision Boulevard, Somers, CT 06071 | 6-8 | 2.5 mi |
Somers High School 5 Vision Boulevard, Somers, CT 06071 | 9-12 | 2.6 mi |
Disclaimer:
School attendance boundaries provided by ATTOM Data Solutions and are for reference only. Contact the school directly to verify enrollment eligibility.
Price & Sales History for 120 Green Tree Ln
Date
Details
Price
Change
Source
9/30/2026
Sold
$475,000
0.02%
MLS
8/06/2026
Listed
$474,900
—
MLS
Disclaimer: Historical sales information is derived from public records provided by the county offices. Information is not guaranteed and should be independently verified.
120 Green Tree Lane, Somers, CT 06071 (MLS# 24197133) is a Single Family property that was sold at $475,000 on September 30, 2026. Want to learn more about 120 Green Tree Lane? Do you have questions about finding other Single Family real estate for sale in Somers? You can browse all Somers real estate or contact a Coldwell Banker agent to request more information.