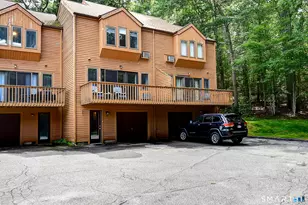
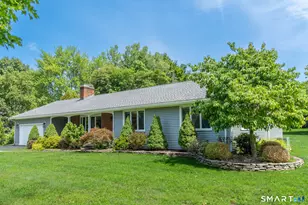
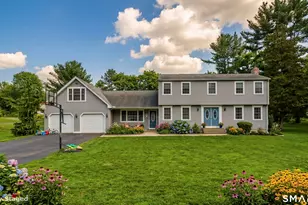
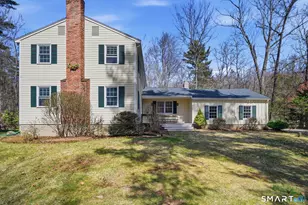
This is a carousel with tiles that activate property listing cards. Use the previous and next buttons to navigate.
1/1
$654,537
This is a carousel with tiles that activate property listing cards. Use the previous and next buttons to navigate.
1/1
Property Description
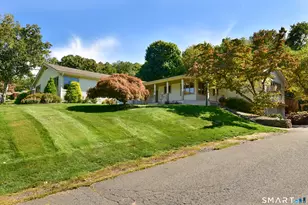
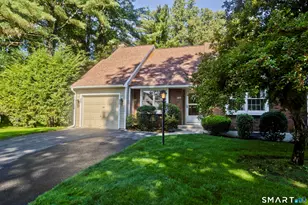
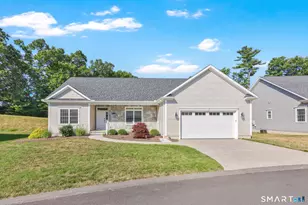
**OPEN HOUSE 5/30 CANCELLED** Some homes check boxes-this one leaves an impression. Full of character and meticulously maintained, it sits beautifully on 1.52 acre lot with pristine lawn, gardens, and outdoor living space. Inside, the condition is exceptional and the floor plan just works. The open kitchen has oak cabinetry, island, and a breakfast nook with a bay window overlooking the backyard. Just off the kitchen is a formal dining room with hardwood floors. The front-to-back living room is almost 400 sq. ft. with sliders to the sunroom and deck, and a double-sided fireplace connects the living and family rooms. The family room adds exposed beams and additional sliders to the back yard. Upstairs offers 3 bedrooms plus a possible 4th bedroom/bonus room, including a large primary suite with walk-in closet and renovated bath. The lower level features a bar, hangout room, and built-ins. Roof 2021, two newer oil tanks, and all bathrooms have been renovated. This home has the kind of architectural character and craftsmanship that is nearly impossible to replicate today. A home that people slow down to admire, buyers remember, and one lucky owner gets to call home!
Full Property Details
Full Property Details for 48 Bradfield Dr
General
- Sold For: $654,537
- Taxes: (July 2025-June 2026)
- Status: Closed
- Type: Single Family
- Source: SMARTMLS
- MLS ID: 24177904
- Added to Site: 45 day(s) ago
Interior
- Number of Rooms: 8
- Rooms/Areas: Bonus Room, Foyer, Laundry Room
- Interior Features: Auto Garage Door Opener, Cable - Available, Central Vacuum, Open Floor Plan
- Fireplace: Yes
- Number of Fireplaces: 2
- Appliances: Electric Range, Refrigerator, Dishwasher
Rooms
Bathrooms
- Total Bathrooms: 3
- Full Bathrooms: 2
- Half Bathrooms: 1
- Primary Bathroom: Primary Bath - Remod, Upper
- Full Bath: Remodeled, 7.9 x 7.1, Upper
- Partial Bath: Granite Counters, Tile Floor, 5.4 x 5.1, Main
Bedrooms
- Total Bedrooms: 3
- Primary Bedroom: Primary Bedroom - Bedroom Suite, Full Bath, Walk-In Closet, 15.9 x 15.6, Upper
- Bedroom 1: Bedroom, 14.6 x 11.4, Upper
- Bedroom 2: Bedroom - Built-Ins, 14.6 x 12, Upper
Other Rooms
- Living Room: Living Room - Fireplace, Sliders, 15.9 x 23.8, Main
- Family Room: Family Room - Fireplace, 15 x 19.11, Main
- Kitchen: Kitchen - Island, 12.1 x 11.4, Main
- Eat In Kitchen: Eat-In Kitchen - Bay/Bow Window, 12.1 x 11.5, Main
- Dining Room: Dining Room - Hardwood Floor, 12.1 x 11.4, Main
- Game room: Yes
- Game Room: Rec/Play Room - Built-Ins, Dry Bar, 19.3 x 21.8, Lower
- Rec Room: Built-Ins, Dry Bar, 19.3 x 21.8, Lower
- Laundry: Main Level
- Other Room 1: Other, 12 x 8, Upper
Exterior
- Exterior Features: Awnings, Deck, Garden Area
- Color: Tan
Parking
- Garage: Yes
- Attached garage: Yes
- Garage Spaces: 2
- Parking: Attached Garage
Location
- County: Tolland
- Neighborhood: North Somers
- Driving Directions: GPS FRIENDLY
School Information
- Elementary School: Somers
- High School: Somers
Community
- Community Name: North Somers
Heating & Cooling
- Cooling Type: Central Air
- Heating Type: Hot Air, Oil
- Heating Fuel: Oil
- Water Heater: Domestic
Utilities
- Sewer: Septic
- Water: Private Well
Structural Information
- Architectural Style: Colonial
- Construction Status: No/Resale
- Exterior Const.: Vinyl Siding
- Basement Desc.: Full, Heated, Partially Finished, Full With Hatchway
- Roof: Asphalt Shingle
- Attic: Yes
- Square Feet: 3,039
- Above Ground: 2,654 Sq. Ft.
- Below Ground: 385 Sq. Ft.
- Year Built: 1973
Lot Features
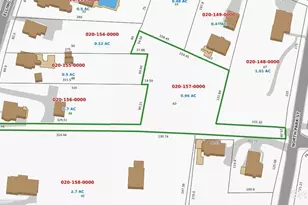
- Lot Size (Acres): 1.52
- Zoning: A-1
- Lot Description: Level Lot, On Cul-De-Sac
Financial Considerations
- Assessment Amount: $228,600
- Tax Year: July 2025-June 2026
Disclosures and Reports
- Property ID: 1635351
Listed by Rosehaven Real Estate, LLC, Trisha White
Sold by BHHS Realty Professionals, Moussa Hamadeh

Get Pre-Approved Today
Schools
Schools serving 48 Bradfield Dr
School District:Somers School District
| Name | Grades | Distance |
|---|---|---|
Somers Elementary School 4 Vision Boulevard, Somers, CT 06071 | PK-5 | 2.1 mi |
Mabelle B. Avery Middle School 1 Vision Boulevard, Somers, CT 06071 | 6-8 | 1.9 mi |
Somers High School 5 Vision Boulevard, Somers, CT 06071 | 9-12 | 2 mi |
Disclaimer:
School attendance boundaries provided by ATTOM Data Solutions and are for reference only. Contact the school directly to verify enrollment eligibility.
Price & Sales History for 48 Bradfield Dr
Date
Details
Price
Change
Source
7/02/2026
Sold
$654,537
9.11%
MLS
5/27/2026
Listed
$599,900
—
MLS
Disclaimer: Historical sales information is derived from public records provided by the county offices. Information is not guaranteed and should be independently verified.
48 Bradfield Drive, Somers, CT 06071 (MLS# 24177904) is a Single Family property that was sold at $654,537 on July 02, 2026. Want to learn more about 48 Bradfield Drive? Do you have questions about finding other Single Family real estate for sale in Somers? You can browse all Somers real estate or contact a Coldwell Banker agent to request more information.