Full Property Details for 56 Brittany Ln
General
- Sold For: $945,000
- Taxes: (July 2025-June 2026)
- Status: Closed
- Type: Single Family
- Source: SMARTMLS
- MLS ID: 24152841
- Added to Site: 248 day(s) ago
Interior
- Number of Rooms: 8
- Rooms/Areas: Foyer, Laundry Room, Mud Room, Sitting Room, Wine Cellar
- Interior Features: Audio System, Auto Garage Door Opener, Cable - Pre-wired, Open Floor Plan, Security System
- Fireplace: Yes
- Number of Fireplaces: 4
- Appliances: Gas Cooktop, Wall Oven, Range Hood, Refrigerator, Dishwasher, Disposal
Rooms
- Total Bathrooms: 4
- Full Bathrooms: 3
- Half Bathrooms: 1
- Primary Bathroom: Primary Bath - Doubl, Upper
- Full Bath: Double-Sink, Full Bath, Tub w/Shower, Upper
- Partial Bath: Main
- Total Bedrooms: 4
- Primary Suite: Balcony/Deck, Dining Area, French Doors, Gas Log Fire, Upper
- Bedroom 1: Bedroom - 9 ft+ Ceilings, Jack & Jill Bath, Wall/Wall Carpet, Other
- Bedroom 2: Bedroom - 9 ft+ Ceilings, Vaulted Ceiling, Wall/Wall Carpet, Upper
- Bedroom 3: Bedroom - 9 ft+ Ceilings, Wall/Wall Carpet, Upper
- Living Room: Living Room - Balcony/Deck, Cathedral Ceiling, French Doors, Gas Log Fireplace, Wall/Wall Carpet, 17 x 19, Main
- Family Room: Family Room - Balcony/Deck, Fireplace, Full Bath, Wall/Wall Carpet, Wet Bar, Lower
- Eat In Kitchen: Eat-In Kitchen - Balcony/Deck, Combination Liv/Din Rm, Gas Log Fireplace, Gran, 28 x 16, Main
- Formal Dining Room: Formal Dining Room - 9 ft+ Ceilings, Bay/Bow Window, Hardwood Floor, 13 x 13, Main
- Den: Den - 9 ft+ Ceilings, Balcony/Deck, Built-Ins, Gas Log Fireplace, Hardwood Floor, Remodeled, Main
- Library: Library - 9 ft+ Ceilings, French Doors, Wall/Wall Ca, 12 x 14, Main
- Laundry: Main Level
- Other Room 1: Other - 2 Story Window(s), 9 ft+ Ceilings, Atrium, Remodeled, Tile Floor, Main
Additional Information
- Pool: Yes
- Pool Description: Gunite, Safety Fence, In Ground Pool
Exterior
- Exterior Features: Balcony, Barn, Deck, French Doors, Underground Sprinkler
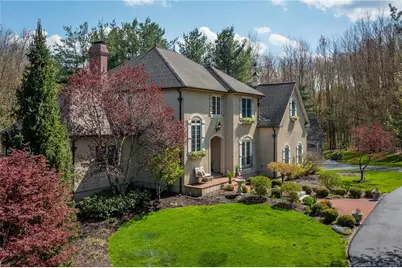
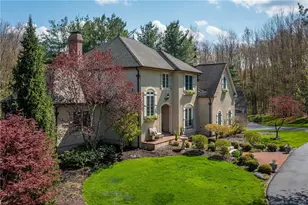
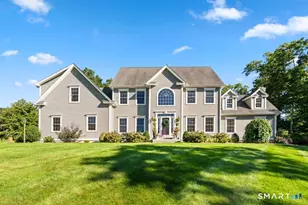
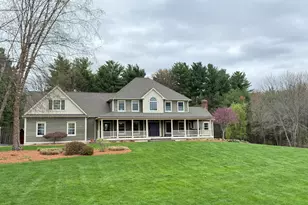
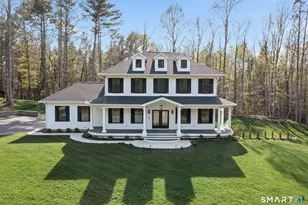
- Color: Sand
Parking
- Garage: Yes
- Attached garage: Yes
- Garage Spaces: 4
- Total Spaces: 20
- Parking: Attached Garage, Detached Garage, Paved
Location
- County: Tolland
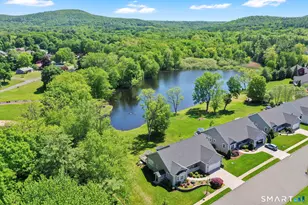
- Subdivision: Hall Hill Estates
- Driving Directions: Enter Hall Hill Estates compound on Hall Hill Road to Applewood Road to Brittany Rd.
School Information
- Elementary School: Per Board of Ed
- Middle School: Per Board of Ed
- High School: Somers
Heating & Cooling
- Cooling Type: Ceiling Fans, Central Air, Zoned
- Heating Type: Hot Air, Propane
- Heating Fuel: Propane
- Water Heater: Propane, 30 Gallon Tank
Utilities
- Sewer: Septic
- Water: Private Well
Structural Information
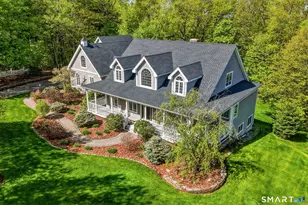
- Architectural Style: Colonial
- Construction Status: No/Resale
- Exterior Const.: Stucco
- Basement Desc.: Full, Partially Finished
- Roof: Fiberglass Shingle
- Attic: Yes
- Square Feet: 5,126
- Above Ground: 3,726 Sq. Ft.
- Below Ground: 1,400 Sq. Ft.
- Year Built: 2002
Lot Features
- Lot Size (Acres): 3.48
- Zoning: A
- Lot Description: Fence - Rail, Secluded, Interior Lot, In Subdivision, Level Lot, Professionally Landscaped
Green Features
- Energy Features: Programmable Thermostat
Financial Considerations
- Assessment Amount: $605,200
- Tax Year: July 2025-June 2026
Disclosures and Reports
- Exclusions: washer/dryer, microwave, floral flush mount light in back hall, mirror, TVs, pool table.Lighting fixtures & 3 large handpainted pictures are negotiable.
- Property ID: 1635056
Listed by Keller Williams Realty-Longmdw, Abby Goodman
Sold by Chestnut Oak Associates, Nicole Baginski