This is a carousel with tiles that activate property listing cards. Use the previous and next buttons to navigate.
1/1
$333,000
This is a carousel with tiles that activate property listing cards. Use the previous and next buttons to navigate.
1/1
Property Description
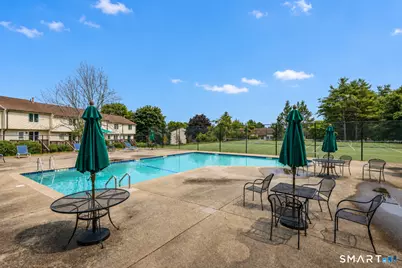
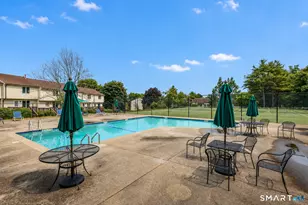
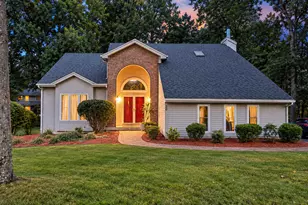
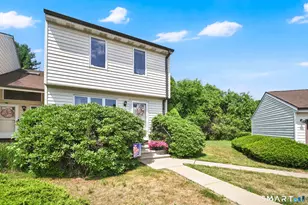
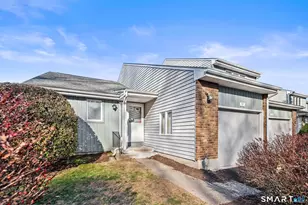
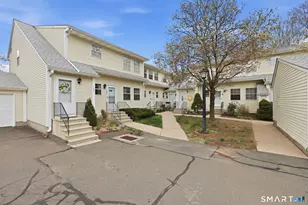
WARM, READY & COMMITED BUYER NEEDED. First 2 buyers got cold feet, third time is a charm, so wear warm socks and make this house yours :). Latest appraisal attached to help you make an educated decision. Nestled in the highly desirable Pleasant Hills community, this beautiful townhouse-style condo offers the perfect blend of modern convenience and private relaxation. Location is everything, and this property delivers. Commuters will love the exceptionally easy access to major highways (I-84 and I-91), making travel to Hartford or Springfield a breeze. When it's time for leisure, you are just minutes away from top-tier shopping, dining, and entertainment at The Promenade Shops at Evergreen Walk, Buckland Hills Mall, and local favorites like Trader Joe's and Costco. Inside, the home features a thoughtful, open layout designed for everyday comfort. Rain or snow? No problem-the attached garage offers secure, direct access beneath the unit, keeping you completely shielded from the elements. Step outside to enjoy your choice of dual private outdoor spaces: sip your morning coffee on the private balcony, or host a casual weekend gathering on your lower patio. Complete with fantastic community amenities including a sparkling swimming pool, tennis, and basketball courts, this South Windsor gem is ready for you to move right in and enjoy. Whether looking for a home for yourself or investment, with no rental restrictions this is a must keep. BRAND NEW TREX DECK
Full Property Details
Full Property Details for 1 Foncine Ln #1
General
- Sold For: $333,000
- HOA FEE: $355/month
- Taxes: (July 2026-June 2027)
- Status: Closed
- Type: Townhouse
- Source: SMARTMLS
- MLS ID: 24184374
- Added to Site: 102 day(s) ago
Interior
- Number of Rooms: 4
- Appliances: Gas Range, Microwave, Refrigerator
Rooms
Bathrooms
- Total Bathrooms: 2
- Full Bathrooms: 1
- Half Bathrooms: 1
- Full Bath: Vinyl Floor, Upper
- Partial Bath: Tile Floor, 5.1 x 4.6, Main
Bedrooms
- Total Bedrooms: 2
- Primary Bedroom: Primary Bedroom - Composite Floor, 14.1 x 12.1, Upper
- Bedroom 1: Bedroom - Composite Floor, 13.9 x 12.11, Upper
Other Rooms
- Living Room: Living Room - Hardwood Floor, 17.4 x 11, Main
- Great Room: Great Room - Composite Floor, Lower
- Kitchen: Kitchen - Tile Floor, 11.11 x 11.3, Upper
- Dining Room: Dining Room, 11.11 x 6.4, Main
- Laundry: Lower Level
Additional Information
- Shared Amenities: Basketball Court, Guest Parking, Pool, Tennis Courts
- Pool: Yes
- Pool Description: Pool House, In Ground Pool
Exterior
- Exterior Features: Deck
Parking
- Garage: Yes
- Attached garage: Yes
- Garage Spaces: 1
- Total Spaces: 2
- Parking: Attached Garage, Paved, Driveway
Location
- County: Hartford
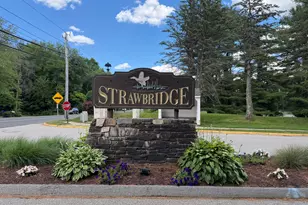
- Complex: Pleasant Hills
- Driving Directions: Pleasant Valley Road or Smith Street to Wheeler, enter Pleasant Hills, make 1st left. Unit is 1st one on the right
School Information
- Elementary School: Per Board of Ed
- High School: Per Board of Ed
Community
- Association: Yes
- Home Owners Assn.: 1
- Assoc. Fees Include: Tennis, Grounds Maintenance, Trash Pickup, Snow Removal, Property Management, Pool Service, Road Maintenance
- Pet Restrictions: Indoor, One dog or cat
Heating & Cooling
- Cooling Type: Ceiling Fans, Central Air
- Heating Type: Hot Air, Natural Gas
- Heating Fuel: Natural Gas
- Water Heater: Natural Gas, 40 Gallon Tank
Utilities
- Sewer: Public Sewer Connected
- Water: Public Water Connected
Structural Information
- Architectural Style: Townhouse
- Construction Status: No/Resale
- Exterior Const.: Vinyl Siding
- Basement Desc.: Full, Fully Finished
- Attic: Yes
- Unit on End: Yes
- Square Feet: 1,310
- Above Ground: 1,310 Sq. Ft.
- Year Built: 1986
Lot Features
- Zoning: MFAA
- Lot Description: Corner Lot
Financial Considerations
- Association Fee: $355
- Assoc Fee Freq.: Monthly
- Assessment Amount: $159,400
- Tax Year: July 2026-June 2027
Disclosures and Reports
- Property ID: 2330884
Listed by Berkshire Hathaway NE Prop., Jacek Mikolajczyk Team, Divya Kataria
Sold by RE/MAX Legends, Steph Rush

Get Pre-Approved Today
Schools
Schools serving 1 Foncine Ln #1
School District:South Windsor School District
| Name | Grades | Distance |
|---|---|---|
Orchard Hill School 380 Foster Street, South Windsor, CT 06074 | K-5 | 2.7 mi |
Timothy Edwards School 100 Arnold Way, South Windsor, CT 06074 | 6-8 | 2.6 mi |
South Windsor High School 161 Nevers Road, South Windsor, CT 06074 | 9-12 | 2.5 mi |
Disclaimer:
School attendance boundaries provided by ATTOM Data Solutions and are for reference only. Contact the school directly to verify enrollment eligibility.
Price & Sales History for 1 Foncine Ln #1
Date
Details
Price
Change
Source
9/21/2026
Sold
$333,000
2.46%
MLS
7/06/2026
Listed
$325,000
—
MLS
Disclaimer: Historical sales information is derived from public records provided by the county offices. Information is not guaranteed and should be independently verified.
1 Foncine Lane #1, South Windsor, CT 06074 (MLS# 24184374) is a Townhouse property that was sold at $333,000 on September 21, 2026. Want to learn more about 1 Foncine Lane #1? Do you have questions about finding other Townhouse real estate for sale in South Windsor? You can browse all South Windsor real estate or contact a Coldwell Banker agent to request more information.