
This is a carousel with tiles that activate property listing cards. Use the previous and next buttons to navigate.
1/1
$3,500
This is a carousel with tiles that activate property listing cards. Use the previous and next buttons to navigate.
1/1
Property Description
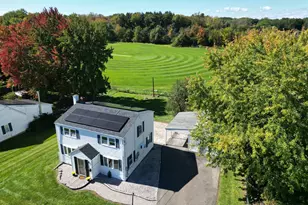
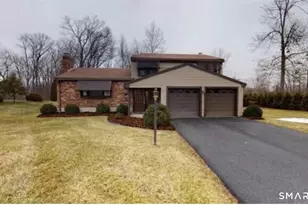
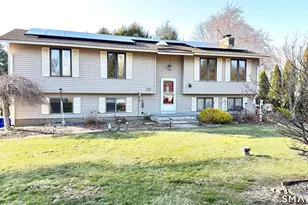
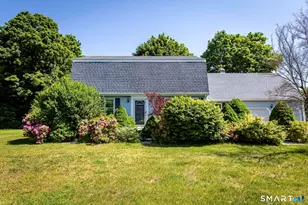
Fabulous LaCava built 4 bedroom,3 full bath Dutch Colonial Split Level home with wonderful layout and a beautiful covered front porch. Large LR w/hardwood floors & impressive built-in bookshelves. Freshly painted DR w/hardwood floor and large bay window w/lovely view of the pretty & private backyard. Remodeled eat-in kitchen features granite counters, tile floor & backsplash, brand new SS dishwasher, new cabinets w/pullouts & a built in spice rack. Step down into the relaxing family room which has a cozy brick fireplace with woodstove insert and a full bath that features a shower with 5 showerheads, tile floor, and laundry. The family room opens to a stunning 4 season sunroom with tile floor & skylights. This gorgeous room allows you to enjoy the view of the spectacular backyard year round. The nicely landscaped yard is peaceful and tranquil, complete with many perennial gardens, 2 patios, and a hot tub. Upstairs, the master bedroom has stylish dark bamboo floors, two double closets, and an updated full bath. 3 more generous bedrooms and another full bath w/updated vanity complete the upper level. From the oversized 2 car garage, it's just a few steps down to the basement with abundant storage space. Other features of this great home include new Central Air units installed in 2018, gas heat & hot water, public utilities, newer architectural roof, and closets galore! Quiet setting in sought after neighborhood convenient to shopping, dining, golf & highways.
Full Property Details
Full Property Details for 121 Rockledge Dr
General
- Rent: $3,500
- Status: Closed
- Type: Single Family
- Source: SMARTMLS
- MLS ID: 24199501
- Added to Site: 55 day(s) ago
Rental Information
- Rental Type: Yearly Unfurnished
- Lease Terms: Per Month
Interior
- Number of Rooms: 9
- Interior Features: Cable - Pre-wired
- Fireplace: Yes
- Number of Fireplaces: 1
- Appliances: Oven/Range, Microwave, Refrigerator, Dishwasher, Disposal, Washer, Dryer
Rooms
Bathrooms
- Total Bathrooms: 3
- Full Bathrooms: 3
Bedrooms
- Total Bedrooms: 4
- Primary Suite: Full Bath, Hardwood Floor, 17 x 16, Upper
- Bedroom 1: Bedroom, Upper
- Bedroom 2: Bedroom, Upper
- Bedroom 3: Bedroom, Upper
Other Rooms
- Living Room: Living Room - Book Shelves, Built-Ins, Hardwood Floor, 21 x 14, Main
- Family Room: Family Room - Fireplace, Full Bath, Wall/Wall Carpet, 21 x 14, Lower
- Kitchen: Kitchen - Granite Counters, Remodeled, Tile Floor, 16 x 12, Main
- Dining Room: Dining Room - Bay/Bow Window, Hardwood Floor, 13 x 12, Main
- Laundry: Lower Level
Exterior
- Exterior Features: Porch-Heated, Hot Tub, Patio
Parking
- Garage: Yes
- Attached garage: Yes
- Garage Spaces: 2
- Parking: Attached Garage
Location
- County: Hartford
- Driving Directions: GPS Friendly
School Information
- Elementary School: Per Board of Ed
- High School: South Windsor
Community
- Pets Allowed: Yes
- Pet Restrictions: Must be approved by owner
Heating & Cooling
- Cooling Type: Central Air
- Heating Type: Hot Water, Natural Gas
- Heating Fuel: Natural Gas
- Water Heater: Natural Gas, 40 Gallon Tank
Utilities
- Sewer: Public Sewer Connected
- Water: Public Water Connected
Structural Information
- Architectural Style: Split Level
- Construction Status: No/Resale
- Exterior Const.: Vinyl Siding
- Basement Desc.: Full
- Attic: Yes
- Square Feet: 1,980
- Above Ground: 1,980 Sq. Ft.
- Year Built: 1984
Lot Features
- Lot Size (Acres): 0.64
- Zoning: RROS
- Lot Description: Lightly Wooded
Green Features
- Energy Features: Thermopane Windows
Financial Considerations
- Tenant Pays: Air Conditioning, All Utilities, Cable TV, Electricity, Grounds Maintenance, Heat, Hot Water, Insurance, Sewer, Snow Removal, Water
Disclosures and Reports
- Property ID: 708608
Schools
Schools serving 121 Rockledge Dr
School District:South Windsor School District
| Name | Grades | Distance |
|---|---|---|
Eli Terry School 569 Griffin Road, South Windsor, CT 06074 | K-5 | 0.5 mi |
Timothy Edwards School 100 Arnold Way, South Windsor, CT 06074 | 6-8 | 2.5 mi |
South Windsor High School 161 Nevers Road, South Windsor, CT 06074 | 9-12 | 1.2 mi |
Disclaimer:
School attendance boundaries provided by ATTOM Data Solutions and are for reference only. Contact the school directly to verify enrollment eligibility.
Price History for 121 Rockledge Dr
Date
Details
Price
Change
Source
9/01/2026
Sold
$3,500
—
MLS
8/15/2026
Listed
$3,500
—
MLS
Disclaimer: Historical sales information is derived from public records provided by the county offices. Information is not guaranteed and should be independently verified.
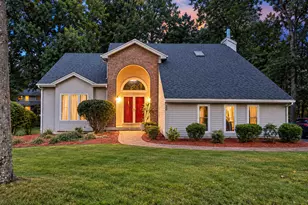
121 Rockledge Drive, South Windsor, CT 06074 (MLS# 24199501) is a Single Family property that was sold at $3,500 on September 01, 2026. This property was sold by Lori Gabriel from our Suffield Office.Want to learn more about 121 Rockledge Drive? Do you have questions about finding other real estate for sale or rent in South Windsor? You can browse all South Windsor rentals or contact a Coldwell Banker agent to request more information.