This is a carousel with tiles that activate property listing cards. Use the previous and next buttons to navigate.
1/1
$2,550
This is a carousel with tiles that activate property listing cards. Use the previous and next buttons to navigate.
1/1
Property Description
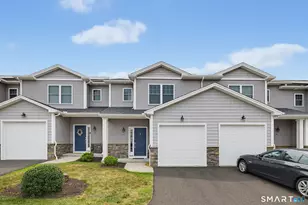
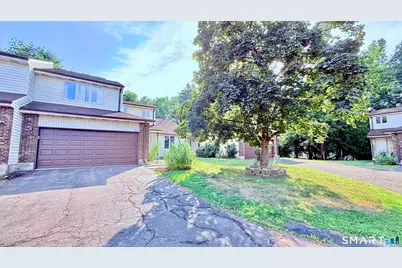
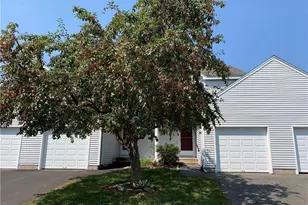
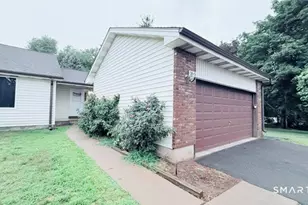
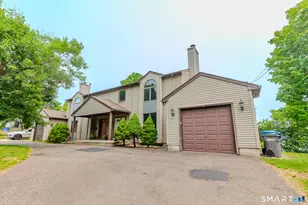
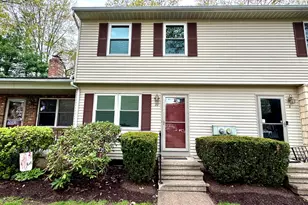
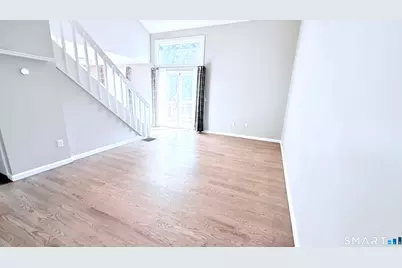
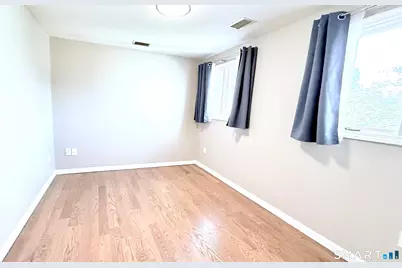
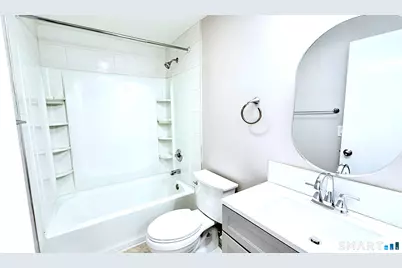
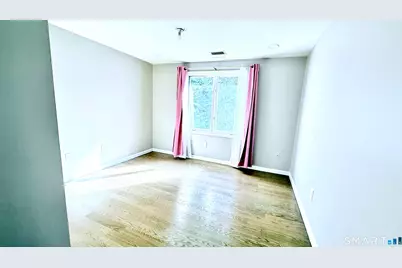
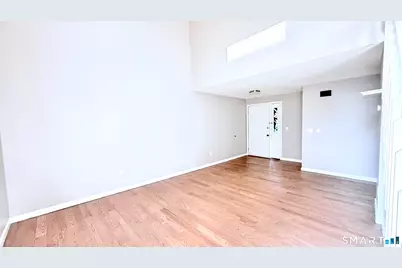
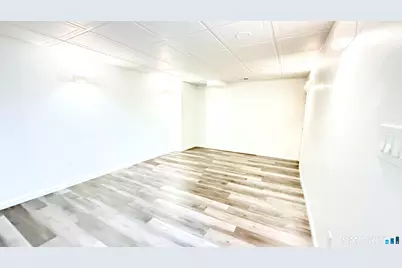
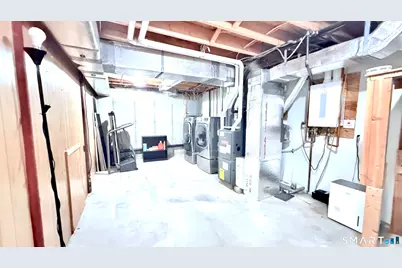
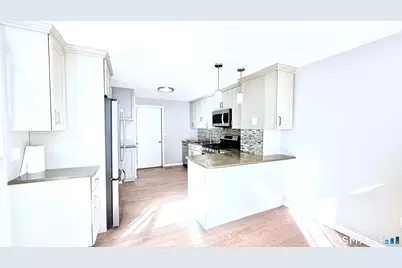
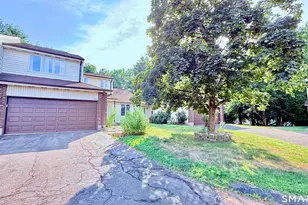
Rarely available end-unit townhouse with an attached two-car garage in the highly desirable Pleasant Hills community! This spacious home features 2 bedrooms, an additional office/flex room, 2.5 bathrooms, and a partially finished basement offering extra living or storage space. The updated kitchen boasts granite countertops, stainless steel appliances, and ample cabinet space. Hardwood flooring extends throughout the first and second floors, creating a warm and elegant feel. The primary suite includes a private full tile bath, and the additional bedroom, full bath and office provide flexibility for guests or working from home. Conveniently located with easy access to major highways, shopping, restaurants, and everyday amenities. Rent includes grounds maintenance, snow removal, and trash removal. Residents also enjoy access to the community pool, tennis courts, and basketball court.
Full Property Details
Full Property Details for 16 Arthur Dr #4
General
- Rent: $2,550
- Status: Closed
- Type: Townhouse
- Source: SMARTMLS
- MLS ID: 24192082
- Added to Site: 56 day(s) ago
Rental Information
- Rental Type: Yearly Unfurnished
- Lease Terms: Per Month
Interior
- Number of Rooms: 4
- Appliances: Oven/Range, Microwave, Dishwasher, Disposal, Washer, Dryer
Rooms
Bathrooms
- Total Bathrooms: 3
- Full Bathrooms: 2
- Half Bathrooms: 1
Bedrooms
- Total Bedrooms: 3
- Primary Bedroom: Primary Bedroom, Upper
- Bedroom 1: Bedroom, Upper
- Bedroom 2: Bedroom, Upper
Other Rooms
- Office: Office, Upper
- Laundry: Lower Level
Additional Information
- Pool: Yes
- Pool Description: In Ground Pool
Parking
- Garage: Yes
- Attached garage: Yes
- Garage Spaces: 2
- Parking: Attached Garage
Location
- County: Hartford
- Complex: Pleasant Hills
- Driving Directions: GPS
School Information
- Elementary School: Orchard Hill
- High School: South Windsor
Community
- Pets Allowed: Yes
- Pet Restrictions: 1 Dog or 1 Cat
Heating & Cooling
- Cooling Type: Central Air
- Heating Type: Hot Air, Natural Gas
- Heating Fuel: Natural Gas
- Water Heater: Natural Gas, Domestic
Utilities
- Sewer: Public Sewer Connected
- Water: Public Water Connected
Structural Information
- Architectural Style: Townhouse
- Construction Status: No/Resale
- Basement Desc.: Full, Partially Finished
- Attic: Yes
- Square Feet: 1,140
- Above Ground: 1,140 Sq. Ft.
- Year Built: 1985
Lot Features
- Zoning: MFA
- Lot Description: Level Lot, On Cul-De-Sac
Financial Considerations
- Tenant Pays: Credit Check, Electricity, Heat, Hot Water, Liability Insurance, Sewer
Disclosures and Reports
- Property ID: 711723
Listed and Sold by Reddy Realty, LLC, Chandrika Reddy
Schools
Schools serving 16 Arthur Dr #4
School District:South Windsor School District
| Name | Grades | Distance |
|---|---|---|
Orchard Hill School 380 Foster Street, South Windsor, CT 06074 | K-5 | 2.7 mi |
Timothy Edwards School 100 Arnold Way, South Windsor, CT 06074 | 6-8 | 2.6 mi |
South Windsor High School 161 Nevers Road, South Windsor, CT 06074 | 9-12 | 2.4 mi |
Disclaimer:
School attendance boundaries provided by ATTOM Data Solutions and are for reference only. Contact the school directly to verify enrollment eligibility.
Price History for 16 Arthur Dr #4
Date
Details
Price
Change
Source
8/25/2026
Sold
$2,550
—
MLS
7/30/2026
Price Reduced
$2,550
-4.67%
MLS
7/17/2026
Listed
$2,675
—
MLS
Disclaimer: Historical sales information is derived from public records provided by the county offices. Information is not guaranteed and should be independently verified.

16 Arthur Drive #4, South Windsor, CT 06074 (MLS# 24192082) is a Townhouse property that was sold at $2,550 on August 25, 2026. Want to learn more about 16 Arthur Drive #4? Do you have questions about finding other real estate for sale or rent in South Windsor? You can browse all South Windsor rentals or contact a Coldwell Banker agent to request more information.