This is a carousel with tiles that activate property listing cards. Use the previous and next buttons to navigate.
1/1
$548,500
This is a carousel with tiles that activate property listing cards. Use the previous and next buttons to navigate.
1/1
Property Description
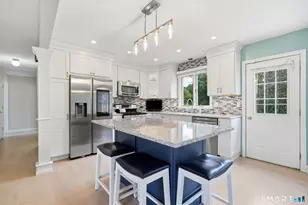
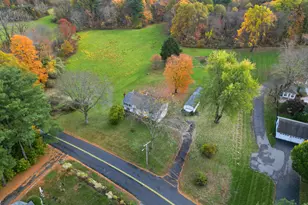
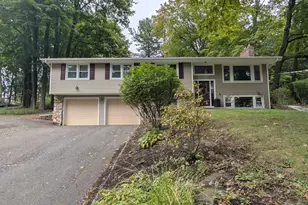
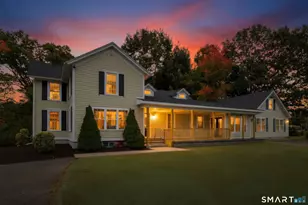
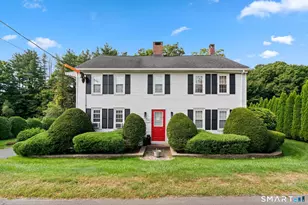
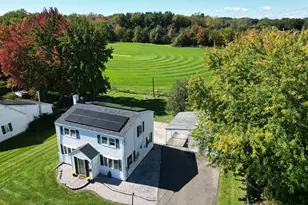
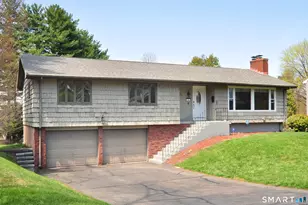
Beautifully updated 3-bedroom Raised Ranch located on a desirable cul-de-sac in South Windsor, offering a wonderful combination of space, comfort, and convenience. Close to I-84 shopping, restaurants, parks, and everyday amenities, this home is perfectly situated for today's lifestyle. The bright and inviting main level features an open floor plan with a spacious living room showcasing a vaulted ceiling with exposed beam, flowing seamlessly into the dining area-perfect for everyday living and entertaining. The updated kitchen offers quartz countertops, laminated flooring, two pantry closets, a new oven/range (June 2026), and a new microwave & Dish washer (2026). The generously sized primary suite includes a private full bath and a large walk-in closet. Each bedroom is equipped with its own split-system air conditioning unit, providing personalized comfort throughout the home. Additional updates include a new roof (2024), newer windows, updated interior doors, and modern lighting fixtures. The finished lower level with a fireplace provides excellent additional living space for a family room, recreation area, home office, or gym. An oversized two-car garage offers plenty of room for storage and workspace. Outside, enjoy a beautifully landscaped backyard complete with a deck, patio, gazebo, and a gorgeous above-ground pool, creating the perfect setting for summer entertaining and relaxation. Move-in ready and filled with updates, this home offers a fantastic opportunity!
Full Property Details
Full Property Details for 50 Horizon Cir
General
- Sold For: $548,500
- Taxes: (July 2026-June 2027)
- Status: Closed
- Type: Single Family
- Source: SMARTMLS
- MLS ID: 24181011
- Added to Site: 78 day(s) ago
Interior
- Number of Rooms: 7
- Interior Features: Cable - Available, Open Floor Plan
- Fireplace: Yes
- Number of Fireplaces: 2
- Appliances: Oven/Range, Microwave, Refrigerator, Dishwasher, Washer, Dryer
Rooms
Bathrooms
- Total Bathrooms: 2
- Full Bathrooms: 2
- Full Bath: Tub w/Shower, Tile Floor, Main
Bedrooms
- Total Bedrooms: 3
- Primary Bedroom: Primary Bedroom - Ceiling Fan, Full Bath, Stall Shower, Walk-In Closet, Hardwood Floor, Main
- Bedroom 1: Bedroom - Built-Ins, Ceiling Fan, Hardwood Floor, Main
- Bedroom 2: Bedroom - Ceiling Fan, Hardwood Floor, Main
Other Rooms
- Living Room: Living Room - Vaulted Ceiling, Beams, Fireplace, Pellet Stove, Hardwood Floor, Main
- Great Room: Great Room - Wall/Wall Carpet, Lower
- Kitchen: Kitchen - Quartz Counters, Dining Area, Pantry, Sliders, Main
- Dining Room: Dining Room - Hardwood Floor, Main
- Office: Office, Lower
- Laundry: Lower Level
Additional Information
- Pool: Yes
- Pool Description: Vinyl, Above Ground Pool
Exterior
- Color: Blue
Parking
- Total Spaces: 4
- Parking: Paved, Driveway
Location
- County: Hartford
- Neighborhood: Wapping
- Driving Directions: Oakland St to Foster St, Bayberry to Horizon
School Information
- Elementary School: Orchard Hill
- Middle School: Edwards
- Intermediate School: Per Board of Ed
- High School: South Windsor
Community
- Community Name: Wapping
Heating & Cooling
- Cooling Type: Ductless, Split System
- Heating Type: Hot Water, Oil, Solar
- Heating Fuel: Oil, Solar
- Water Heater: Oil, 30 Gallon Tank
Utilities
- Sewer: Public Sewer Connected
- Water: Public Water Connected
Structural Information
- Architectural Style: Raised Ranch
- Construction Status: No/Resale
- Exterior Const.: Aluminum
- Basement Desc.: Full, Heated, Storage, Garage Access, Partially Finished, Liveable Space, Concrete Floor
- Roof: Asphalt Shingle
- Attic: Yes
- Square Feet: 1,886
- Above Ground: 1,626 Sq. Ft.
- Below Ground: 260 Sq. Ft.
- Year Built: 1975
Lot Features
- Lot Size (Acres): 0.91
- Driveway/Sidewalk: Private, Paved
- Zoning: AA30O
- Lot Description: Fence - Partial, Lightly Wooded, Dry, Professionally Landscaped, Open Lot
Green Features
- Energy Features: Fireplace Insert, Storm Windows
Financial Considerations
- Assessment Amount: $256,800
- Tax Year: July 2026-June 2027
Disclosures and Reports
- Property ID: 709484
Listed by KW Legacy Partners, Hala Hanna
Sold by RE/MAX Right Choice, Craig Hebert

Get Pre-Approved Today
Schools
Schools serving 50 Horizon Cir
School District:South Windsor School District
| Name | Grades | Distance |
|---|---|---|
Orchard Hill School 380 Foster Street, South Windsor, CT 06074 | K-5 | 0.8 mi |
Timothy Edwards School 100 Arnold Way, South Windsor, CT 06074 | 6-8 | 0.7 mi |
South Windsor High School 161 Nevers Road, South Windsor, CT 06074 | 9-12 | 1.5 mi |
Disclaimer:
School attendance boundaries provided by ATTOM Data Solutions and are for reference only. Contact the school directly to verify enrollment eligibility.
Price & Sales History for 50 Horizon Cir
Date
Details
Price
Change
Source
7/16/2026
Sold
$548,500
9.92%
MLS
6/11/2026
Listed
$499,000
—
MLS
Disclaimer: Historical sales information is derived from public records provided by the county offices. Information is not guaranteed and should be independently verified.
50 Horizon Circle, South Windsor, CT 06074 (MLS# 24181011) is a Single Family property that was sold at $548,500 on July 16, 2026. Want to learn more about 50 Horizon Circle? Do you have questions about finding other Single Family real estate for sale in South Windsor? You can browse all South Windsor real estate or contact a Coldwell Banker agent to request more information.