
This is a carousel with tiles that activate property listing cards. Use the previous and next buttons to navigate.
1/1
$550,000
This is a carousel with tiles that activate property listing cards. Use the previous and next buttons to navigate.
1/1
Property Description
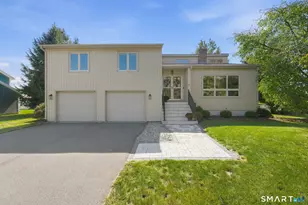
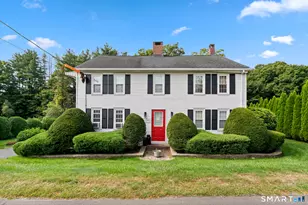
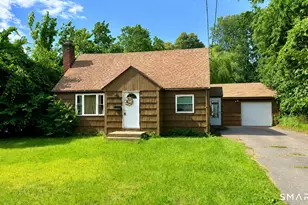
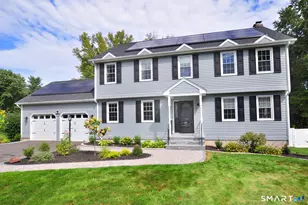
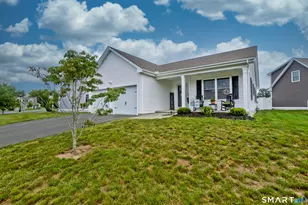
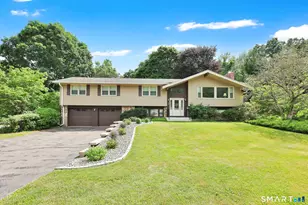
Beautifully maintained U&R Raised Ranch on a lush, private lot in one of South Windsor's desirable neighborhoods. Bright, airy, and thoughtfully updated, this home offers the perfect blend of comfort, quality craftsmanship, and versatile living space. Stunning kitchen and family room, designed with both everyday living and entertaining in mind. Kitchen features custom solid cherry cabinetry, highlighted by quality details including custom drawer construction and premium hardware. Elegant Blue Pearl Light granite countertops which complement the cabinetry, while rich solid maple flooring extends throughout both the kitchen and family room. Enhanced insulation with spray foam in the exterior walls provides added comfort and energy efficiency. Central air throughout main level. Sun-filled family room offers a beautiful stone fireplace, custom mood lighting, and direct access to the rear deck overlooking the backyard, creating a seamless indoor-outdoor living experience. The main level features four spacious bedrooms and two full baths, along with a bright living room accented by a fireplace. The finished lower level offers exceptional flexibility with a fifth bedroom, office, recreation/playroom, and half bath - ideal for guests, multi-generational living, a home business, or remote work needs. Beautifully landscaped yard, mature plantings, and storage shed. Conveniently located near schools, parks, shopping, restaurants, and major commuter routes.
Full Property Details
Full Property Details for 56 Tumblebrook Dr
General
- Sold For: $550,000
- Taxes: (July 2026-June 2027)
- Status: Closed
- Type: Single Family
- Source: SMARTMLS
- MLS ID: 24189166
- Added to Site: 53 day(s) ago
Interior
- Number of Rooms: 11
- Interior Features: Auto Garage Door Opener, Cable - Available
- Fireplace: Yes
- Number of Fireplaces: 2
- Appliances: Oven/Range, Microwave, Refrigerator, Dishwasher, Disposal, Washer, Dryer
Rooms
Bathrooms
- Total Bathrooms: 3
- Full Bathrooms: 2
- Half Bathrooms: 1
Bedrooms
- Total Bedrooms: 5
- Primary Bedroom: Primary Bedroom - Full Bath, Walk-In Closet, Hardwood Floor, 15.3 x 16.2, Main
- Bedroom 1: Bedroom, 20.3 x 9.4, Lower
- Bedroom 2: Bedroom - Hardwood Floor, 10.1 x 9.1, Main
- Bedroom 3: Bedroom - Wall/Wall Carpet, Hardwood Floor, 11.1 x 10.7, Main
- Bedroom 4: Bedroom - Hardwood Floor, 11.8 x 10.7, Main
Other Rooms
- Living Room: Living Room - Fireplace, Wall/Wall Carpet, 20.7 x 14, Main
- Family Room: Family Room - Ceiling Fan, Fireplace, Sliders, Hardwood Floor, 17.3 x 13.7, Main
- Eat In Kitchen: Eat-In Kitchen - Granite Counters, Hardwood Floor, 19.5 x 11.9, Main
- Dining Room: Dining Room - Wall/Wall Carpet, 14.1 x 9.7, Main
- Office: Office - Laminate Floor, 24.4 x 11.5, Lower
- Game room: Yes
- Game Room: Rec/Play Room - Laminate Floor, 21.9 x 17, Lower
- Rec Room: Laminate Floor, 21.9 x 17, Lower
- Laundry: Lower Level
- Other Room 1: Other, 17.3 x 17.9, Lower
Exterior
- Exterior Features: Shed, Deck
Parking
- Garage: Yes
- Attached garage: Yes
- Garage Spaces: 2
- Parking: Attached Garage, Under House Garage
Location
- County: Hartford
- Driving Directions: Sawmill to Tumblebrook
School Information
- Elementary School: Philip R. Smith
- Middle School: Edwards
- High School: South Windsor
Heating & Cooling
- Cooling Type: Central Air
- Heating Type: Hot Water, Oil
- Heating Fuel: Oil
- Water Heater: Tank Size Unknown
Utilities
- Sewer: Public Sewer Connected
- Water: Public Water Connected
Structural Information
- Architectural Style: Raised Ranch
- Construction Status: No/Resale
- Exterior Const.: Aluminum
- Basement Desc.: Full, Fully Finished
- Roof: Asphalt Shingle
- Attic: Yes
- Square Feet: 3,257
- Above Ground: 3,257 Sq. Ft.
- Year Built: 1973
Lot Features
- Lot Size (Acres): 0.94
- Zoning: AA30
- Lot Description: Lightly Wooded
Financial Considerations
- Assessment Amount: $315,100
- Tax Year: July 2026-June 2027
Disclosures and Reports
- Property ID: 706520
Get Pre-Approved Today
Schools
Schools serving 56 Tumblebrook Dr
School District:South Windsor School District
| Name | Grades | Distance |
|---|---|---|
Philip R. Smith School 949 Avery Street, South Windsor, CT 06074 | K-5 | 0.6 mi |
Timothy Edwards School 100 Arnold Way, South Windsor, CT 06074 | 6-8 | 1.2 mi |
South Windsor High School 161 Nevers Road, South Windsor, CT 06074 | 9-12 | 1.6 mi |
Disclaimer:
School attendance boundaries provided by ATTOM Data Solutions and are for reference only. Contact the school directly to verify enrollment eligibility.
Price & Sales History for 56 Tumblebrook Dr
Date
Details
Price
Change
Source
8/13/2026
Sold
$550,000
-3.51%
MLS
7/06/2026
Listed
$570,000
—
MLS
Disclaimer: Historical sales information is derived from public records provided by the county offices. Information is not guaranteed and should be independently verified.
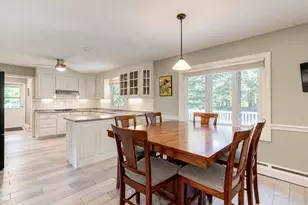
56 Tumblebrook Drive, South Windsor, CT 06074 (MLS# 24189166) is a Single Family property that was sold at $550,000 on August 13, 2026. This property was listed by Brian Burke from our West Hartford Office.Want to learn more about 56 Tumblebrook Drive? Do you have questions about finding other Single Family real estate for sale in South Windsor? You can browse all South Windsor real estate or contact a Coldwell Banker agent to request more information.