This is a carousel with tiles that activate property listing cards. Use the previous and next buttons to navigate.
1/1
$555,000
This is a carousel with tiles that activate property listing cards. Use the previous and next buttons to navigate.
1/1
Property Description
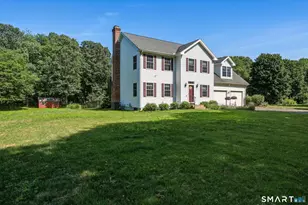
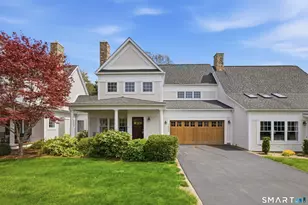
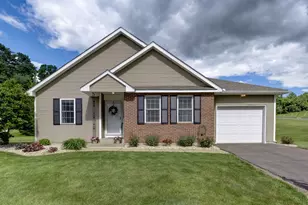
Welcome to your next destination! Rarely available in the highly sought-after Strawberry Hills Community, this exceptional 55+ home offers the perfect blend of comfort, style, and low-maintenance living. Step inside to an open, sun-filled floor plan featuring luxury flooring throughout, soaring cathedral ceilings, and an abundance of natural light. The house has been freshly painted as an added bonus! The beautifully appointed kitchen boasts granite countertops, a breakfast bar, and ample cabinetry, making it ideal for everyday living and entertaining alike. Enjoy your morning coffee on the spacious covered front porch or unwind with an evening glass of wine on the private rear deck overlooking a peaceful setting. The spacious primary suite, conveniently located on the main level, features a dressing area, double vanity, and a large walk-in shower, creating your own private retreat. Upstairs, a versatile loft offers endless possibilities as a family room, home office, fitness area, hobby space, or reading nook. Two additional generously sized bedrooms provide plenty of space for guests, family, or additional work-from-home needs. The expansive basement offers incredible flexibility and can be whatever you need it to be-whether it's a recreation room, home gym, workshop, media room, or additional living space.
Full Property Details
Full Property Details for 902 Dzen Way #902
General
- Sold For: $555,000
- HOA FEE: $695/month
- Taxes: (July 2026-June 2027)
- Status: Closed
- Type: Townhouse
- Source: SMARTMLS
- MLS ID: 24196100
- Added to Site: 52 day(s) ago
Interior
- Number of Rooms: 7
- Interior Features: Open Floor Plan
- Fireplace: Yes
- Number of Fireplaces: 1
- Appliances: Oven/Range, Microwave, Refrigerator, Dishwasher, Washer, Dryer
Rooms
Bathrooms
- Total Bathrooms: 3
- Full Bathrooms: 2
- Half Bathrooms: 1
Bedrooms
- Total Bedrooms: 3
- Primary Bedroom: Primary Bedroom - Remodeled, Bedroom Suite, Dressing Room, Full Bath, 14.11 x 17.5, Main
- Bedroom 1: Bedroom - Ceiling Fan, 14.11 x 11.11, Upper
- Bedroom 2: Bedroom - Ceiling Fan, 14.6 x 12.7, Upper
Other Rooms
- Living Room: Living Room - Remodeled, Bay/Bow Window, 2 Story Window(s), 9 ft+ Ceilings, Book Shelves, Gas Log Fireplace, 20 x 14, Main
- Dining Room: Dining Room - Remodeled, Ceiling Fan, Sliders, 12.5 x 19.1, Main
- Loft: Loft - Remodeled, 20 x 13, Upper
- Laundry: Main Level
Additional Information
- Shared Amenities: Club House
Exterior
- Exterior Features: Sidewalk, Porch, Deck
Parking
- Garage: Yes
- Attached garage: Yes
- Garage Spaces: 2
- Total Spaces: 6
- Parking: Attached Garage, Driveway
Location
- County: Hartford
- Complex: Strawberry Fields
- Driving Directions: Sullivan ave to Strawberry Fields. 2nd Right
School Information
- Elementary School: Per Board of Ed
- High School: South Windsor
Community
- Association: Yes
- Home Owners Assn.: 1
- Assoc. Fees Include: Club House, Grounds Maintenance, Snow Removal, Property Management, Road Maintenance, Insurance
- Pets Allowed: Yes
- Pet Restrictions: Per HOA Rules- 1 dog or 2
Heating & Cooling
- Cooling Type: Central Air
- Heating Type: Hot Air, Natural Gas
- Heating Fuel: Natural Gas
- Water Heater: Natural Gas, 40 Gallon Tank
Utilities
- Sewer: Public Sewer Connected
- Water: Public Water Connected
Structural Information
- Architectural Style: Townhouse
- Description/Design: Adult Community 55
- Construction Status: No/Resale
- Exterior Const.: Vinyl Siding
- Basement Desc.: Full, Unfinished
- Attic: Yes
- Square Feet: 2,174
- Above Ground: 2,174 Sq. Ft.
- Year Built: 2006
Lot Features
- Zoning: DRZ
- Lot Description: Lightly Wooded, Level Lot, On Cul-De-Sac
Financial Considerations
- Association Fee: $695
- Assoc Fee Freq.: Monthly
- Assessment Amount: $247,500
- Tax Year: July 2026-June 2027
Disclosures and Reports
- Property ID: 2409635
Listed by S Young Realty & Associates LL, Shanyelle Young
Sold by KW Legacy Partners, Stephen Daly

Get Pre-Approved Today
Schools
Schools serving 902 Dzen Way #902
School District:South Windsor School District
| Name | Grades | Distance |
|---|---|---|
Eli Terry School 569 Griffin Road, South Windsor, CT 06074 | K-5 | 1.5 mi |
Timothy Edwards School 100 Arnold Way, South Windsor, CT 06074 | 6-8 | 2.1 mi |
South Windsor High School 161 Nevers Road, South Windsor, CT 06074 | 9-12 | 0.3 mi |
Disclaimer:
School attendance boundaries provided by ATTOM Data Solutions and are for reference only. Contact the school directly to verify enrollment eligibility.
Price & Sales History for 902 Dzen Way #902
Date
Details
Price
Change
Source
9/09/2026
Sold
$555,000
0.93%
MLS
8/01/2026
Listed
$549,900
—
MLS
Disclaimer: Historical sales information is derived from public records provided by the county offices. Information is not guaranteed and should be independently verified.
902 Dzen Way #902, South Windsor, CT 06074 (MLS# 24196100) is a Townhouse property that was sold at $555,000 on September 09, 2026. Want to learn more about 902 Dzen Way #902? Do you have questions about finding other Townhouse real estate for sale in South Windsor? You can browse all South Windsor real estate or contact a Coldwell Banker agent to request more information.