This is a carousel with tiles that activate property listing cards. Use the previous and next buttons to navigate.
1/31
$354,000
This is a carousel with tiles that activate property listing cards. Use the previous and next buttons to navigate.
1/31
Property Description
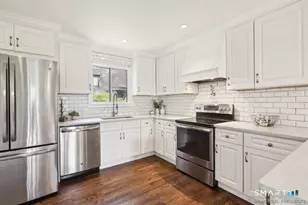
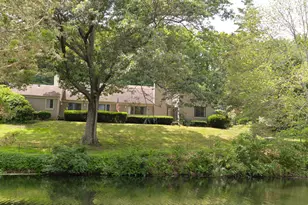
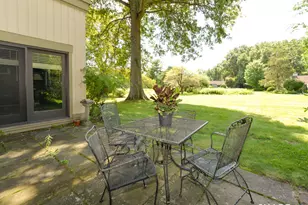
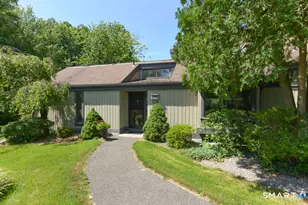
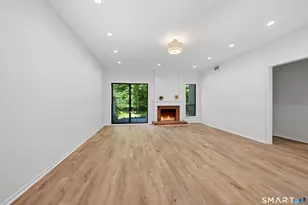
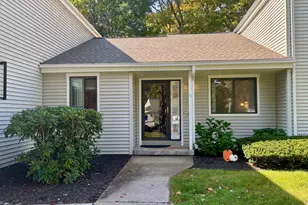
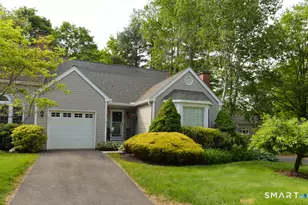
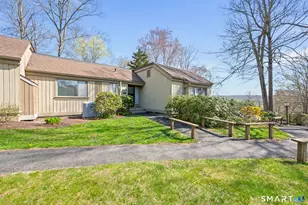
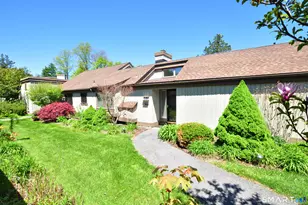
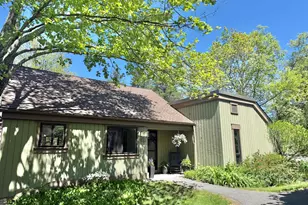
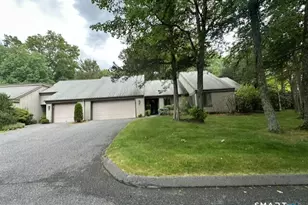
Good vibes, light & airy is what you feel in this Sherman model 2-bedroom, 2 full bath condo offering 1,432 sq ft. of style and comfortable living space. Located in the vibrant, active Heritage Village 55+ community. This Sherman has hardwood floors throughout a bright and spacious layout seamlessly connects the kitchen, dining, and living areas-perfect for everyday living and entertaining. The full eat in kitchen showcases white subway tile, ample quartz counters, s/s appliances, and a convenient pot filler over the stove. The dining area has a sliding glass door to a slate patio surrounded by beautiful flower beds, creating a peaceful outdoor retreat. The inviting living room features a spa-like electric fireplace, adding warmth & ambiance to the space. A comfortable primary suite offers a walk-in closet, a slider access to the patio, and a en-suite bath complete with double sinks and a walk-in shower. The versatile second bedroom features custom built-ins and can easily serve as a guest room, home office, or den. A second full bath with a tub/shower combination adds convenience for guests and everyday living. May 2026 a NEW energy-efficient heat pump system for year-round comfort was installed. Beautifully maintained landscaping surrounding the unit and thoughtfully updated interiors throughout, this condo is move-in ready & truly a must-see. Enjoy easy living in Heritage Village with 4 pools, tennis, pickleball, garden club, indoor gym, stained glass studio and many clubs
Full Property Details
Full Property Details for 122 Heritage Vlg #B
General
- Price: $354,000
- HOA FEE: $783/month
- Taxes: (July 2025-June 2026)
- Status: Active
- Type: Condo
- Source: SMARTMLS
- MLS ID: 24169870
- Updated: 7/10/2026
- Added to Site: 56 day(s) ago
Interior
- Number of Rooms: 4
- Appliances: Electric Range, Oven/Range, Microwave, Range Hood, Refrigerator, Dishwasher, Washer, Electric Dryer
Rooms
Bathrooms
- Total Bathrooms: 2
- Full Bathrooms: 2
- Primary Bathroom: Primary Bath - Remod, Main
- Full Bath: Tub w/Shower, Tile Floor, Main
Bedrooms
- Total Bedrooms: 2
- Primary Suite: Remodeled, 9 ft+ Ceilings, Patio/Terrace, Sliders, Wal, Main
- Bedroom 1: Bedroom - 9 ft+ Ceilings, Built-Ins, Hardwood Floor, Main
Other Rooms
- Living Room: Living Room - 9 ft+ Ceilings, Combination Liv/Din Rm, Hardwood Floor, Main
- Kitchen: Kitchen - Remodeled, 9 ft+ Ceilings, Laundry Hookup, Hardwood Floor, Main
- Dining Room: Dining Room - 9 ft+ Ceilings, Combination Liv/Din Rm, Patio/Terrace, Sliders, Hardwood Floor, Main
- Laundry: Main Level
Additional Information
- Shared Amenities: Bocci Court, Exercise Room/Health Club, Guest Parking, Pool, Tennis Courts
- Pool: Yes
- Pool Description: In Ground Pool
Exterior
- Exterior Features: Stone Wall, Patio
Parking
- Garage: Yes
- Garage Spaces: 1
- Parking: Detached Garage
Location
- County: New Haven
- Neighborhood: Heritage Village
- Complex: Heritage Village
- Driving Directions: New Wheeler to Woodvale Dr
School Information
- Elementary School: Per Board of Ed
- High School: Regional District 15
Community
- Community Name: Heritage Village
- Association: Yes
- Home Owners Assn.: 1
- Assoc. Fees Include: Tennis, Grounds Maintenance, Trash Pickup, Snow Removal, Property Management, Road Maintenance, Insurance
- Pets Allowed: Yes
- Pet Restrictions: Up to 2 pets
Heating & Cooling
- Cooling Type: Central Air, Heat Pump
- Heating Type: Baseboard, Heat Pump, Electric
- Heating Fuel: Electric
- Water Heater: Electric, 40 Gallon Tank
Utilities
- Sewer: Public Sewer Connected
- Water: Public Water Connected
Structural Information
- Architectural Style: Ranch
- Description/Design: Adult Community 55
- Model: Sherman
- Construction Status: No/Resale
- Exterior Const.: Wood
- Basement Desc.: None
- Attic: Yes
- Unit on End: Yes
- Square Feet: 1,432
- Above Ground: 1,432 Sq. Ft.
- Year Built: 1968
Lot Features
- Zoning: Residential
- Lot Description: Lightly Wooded, Level Lot
Financial Considerations
- Association Fee: $783
- Assoc Fee Freq.: Monthly
- Assessment Amount: $251,010
- Tax Year: July 2025-June 2026
Disclosures and Reports
- Property ID: 1335525
Listed by Berkshire Hathaway NE Prop., Michelle Alvord
Get Pre-Approved Today
Schools
Schools serving 122 Heritage Vlg #B
School District:Regional School District 15
| Name | Grades | Distance |
|---|---|---|
Gainfield Elementary School 307 Old Field Road, Southbury, CT 06488 | K-5 | 0.8 mi |
Rochambeau Middle School 100 Peter Road, Southbury, CT 06488 | 6-8 | 1.3 mi |
Pomperaug Regional High School 234 Judd Road, Southbury, CT 06488 | 9-12 | 4.1 mi |
Disclaimer:
School attendance boundaries provided by ATTOM Data Solutions and are for reference only. Contact the school directly to verify enrollment eligibility.
Price & Sales History for 122 Heritage Vlg #B
Date
Details
Price
Change
Source
5/15/2026
Listed
$354,000
—
MLS
Disclaimer: Historical sales information is derived from public records provided by the county offices. Information is not guaranteed and should be independently verified.
Estimate the Cost
Estimate the Cost for 122 Heritage Vlg #B
122 Heritage Village #B, Southbury, CT 06488 (MLS# 24169870) is a Condo property with 2 bedrooms and 2 full bathrooms. 122 Heritage Village #B is currently listed for $354,000 and was received on May 15, 2026. Want to learn more about 122 Heritage Village #B? Do you have questions about finding other Condo real estate for sale in Southbury? You can browse all Southbury real estate or contact a Coldwell Banker agent to request more information.