
This is a carousel with tiles that activate property listing cards. Use the previous and next buttons to navigate.
1/1
$1,300,000
This is a carousel with tiles that activate property listing cards. Use the previous and next buttons to navigate.
1/1
Property Description
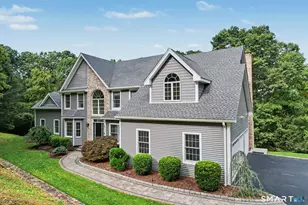
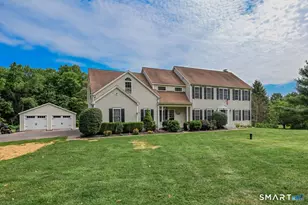
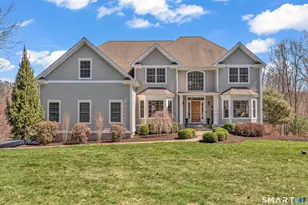
A custom built, masterpiece blends architectural sophistication with modern innovation. Crafted with uncompromising attention to detail, this builder/owner home offers a combination of elegance for entertaining as well as efficient & innovative mechanical systems. A dramatic entry foyer with sweeping curved staircase, graceful arched openings, and crown moldings continue throughout the main level. Generous prep and serving space in the expansive chef's kitchen features a walk-in pantry, Sub-Zero, double ovens, butler pantry with wine chiller & separate coffee bar. Both the formal living & dining rooms are enveloped by natural light with floor to ceiling windows. Completing the thoughtful floorplan of the main level is a family room with fireplace, separate office/bedroom, 2 half baths and stone & vaulted ceiling sunroom with deck access. The upper level hosts an exceptional primary suite with fireplace, double walk-in closets, separate office, massive spa inspired bath and exterior balcony. Three additional bedrooms with two more full baths, separate laundry room and substantial upper-level family room complete the second level. Not to be missed, the finished lower-level walk out with loads of windows, wet bar full bath, wine cellar, and separate room specially insulated to host movie night. From the whole house generator, brand new boiler, attached garage, plus additional two car garage with loft space, expansive deck, steel beam construction and more.
Full Property Details
Full Property Details for 162 Britiani Rd
General
- Sold For: $1,300,000
- Taxes: (July 2025-June 2026)
- Status: Closed
- Type: Single Family
- Source: SMARTMLS
- MLS ID: 24171122
- Added to Site: 108 day(s) ago
Interior
- Number of Rooms: 14
- Rooms/Areas: Bonus Room, Breezeway, Foyer, Laundry Room, Mud Room, Sitting Room, Wine Cellar, Workshop
- Interior Features: Audio System, Auto Garage Door Opener, Cable - Pre-wired, Central Vacuum
- Fireplace: Yes
- Number of Fireplaces: 3
- Appliances: Gas Cooktop, Wall Oven, Microwave, Range Hood, Subzero, Dishwasher, Washer, Dryer, Wine Chiller
Rooms
Bathrooms
- Total Bathrooms: 5
- Full Bathrooms: 3
- Half Bathrooms: 2
Bedrooms
- Total Bedrooms: 4
- Primary Bedroom: Primary Bedroom - Balcony/Deck, Fireplace, Full Bath, Whirlpool Tub, Walk-In Closet, Hardwood Floor, 32 x 19, Upper
- Bedroom 1: Bedroom - Bedroom Suite, Full Bath, Hardwood Floor, 13 x 12, Upper
- Bedroom 2: Bedroom - 9 ft+ Ceilings, Jack & Jill Bath, Walk-In Closet, Hardwood Floor, 16 x 15, Upper
- Bedroom 3: Bedroom - 9 ft+ Ceilings, Jack & Jill Bath, Hardwood Floor, 19 x 14, Upper
Other Rooms
- Living Room: Living Room - Bay/Bow Window, Fireplace, Hardwood Floor, 20 x 17, Main
- Family Room: Family Room - Fireplace, Sliders, Hardwood Floor, 20 x 19, Main
- Kitchen: Kitchen - 9 ft+ Ceilings, Granite Counters, Dining Area, Island, Pantry, Hardwood Floor, 30 x 16, Main
- Dining Room: Dining Room - Bay/Bow Window, Wet Bar, Hardwood Floor, 17 x 14, Main
- Office: Office - 9 ft+ Ceilings, Hardwood Floor, 15 x 14, Main
- Game room: Yes
- Game Room: Rec/Play Room - Wet Bar, Full Bath, Sliders, Concrete Floor, 49 x 43, Lower
- Rec Room: Wet Bar, Full Bath, Sliders, Concrete Floor, 49 x 43, Lower
- Theater/Media: Media Room - Engineered Wood Floor, 22 x 18, Lower
- Laundry: Upper Level
Exterior
- Exterior Features: Grill, Underground Utilities, Breezeway, Deck, Stone Wall, Patio
- Color: Grey
Parking
- Garage: Yes
- Attached garage: Yes
- Garage Spaces: 4
- Parking: Attached Garage, Detached Garage
Location
- County: New Haven
- Driving Directions: Cooper Hill Rd to Cobbler Lane to Britiani Rd to the end
School Information
- Elementary School: Per Board of Ed
- Middle School: Rochambeau
- High School: Pomperaug
Heating & Cooling
- Cooling Type: Central Air, Zoned
- Heating Type: Hot Air, Radiant, Zoned, Propane
- Heating Fuel: Propane
- Water Heater: Propane, Domestic
Utilities
- Sewer: Septic
- Water: Private Well
Structural Information
- Architectural Style: Colonial
- Construction Status: No/Resale
- Exterior Const.: Vinyl Siding, Stone
- Basement Desc.: Full, Partially Finished, Walk-out, Liveable Space, Concrete Floor, Full With Walk-Out
- Roof: Asphalt Shingle
- Attic: Yes
- Square Feet: 6,415
- Above Ground: 5,615 Sq. Ft.
- Below Ground: 800 Sq. Ft.
- Year Built: 2004
Lot Features
- Lot Size (Acres): 3.91
- Zoning: R-60
- Lot Description: Interior Lot, In Subdivision, Lightly Wooded, Level Lot, On Cul-De-Sac
Green Features
- Energy Features: Extra Insulation, Generator
Financial Considerations
- Assessment Amount: $797,590
- Tax Year: July 2025-June 2026
Disclosures and Reports
- Property ID: 2382467
Get Pre-Approved Today
Schools
Schools serving 162 Britiani Rd
School District:Regional School District 15
| Name | Grades | Distance |
|---|---|---|
Pomperaug School 607 Main Street North, Southbury, CT 06488 | K-5 | 4.3 mi |
Rochambeau Middle School 100 Peter Road, Southbury, CT 06488 | 6-8 | 2.7 mi |
Pomperaug Regional High School 234 Judd Road, Southbury, CT 06488 | 9-12 | 4.9 mi |
Disclaimer:
School attendance boundaries provided by ATTOM Data Solutions and are for reference only. Contact the school directly to verify enrollment eligibility.
Price & Sales History for 162 Britiani Rd
Date
Details
Price
Change
Source
7/15/2026
Sold
$1,300,000
—
MLS
5/14/2026
Listed
$1,300,000
—
MLS
Disclaimer: Historical sales information is derived from public records provided by the county offices. Information is not guaranteed and should be independently verified.
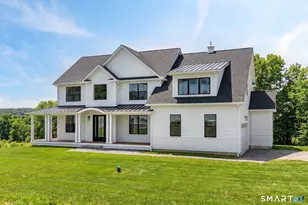
162 Britiani Road, Southbury, CT 06488 (MLS# 24171122) is a Single Family property that was sold at $1,300,000 on July 15, 2026. This property was listed by Maryanne Betso from our Newtown Office.Want to learn more about 162 Britiani Road? Do you have questions about finding other Single Family real estate for sale in Southbury? You can browse all Southbury real estate or contact a Coldwell Banker agent to request more information.