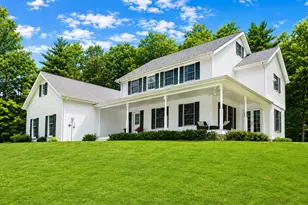
Full Property Details for 2 Heritage Vlg #B
General
- Rent: $2,600
- HOA FEE: $786/month
- Status: Closed
- Type: Townhouse
- Source: SMARTMLS
- MLS ID: 24201650
- Added to Site: 46 day(s) ago
Rental Information
- Rental Type: Yearly Unfurnished
- Lease Terms: Per Month
Interior
- Number of Rooms: 4
- Interior Features: Auto Garage Door Opener, Cable - Pre-wired
- Fireplace: Yes
- Number of Fireplaces: 1
- Appliances: Oven/Range, Range Hood, Refrigerator, Dishwasher, Washer, Electric Dryer
Rooms
- Total Bathrooms: 2
- Full Bathrooms: 2
- Full Bath: Remodeled, Stall Shower, Tile Floor, Main
- Total Bedrooms: 2
- Primary Bedroom: Primary Bedroom - Walk-In Closet, Laminate Floor, 12 x 10, Upper
- Bedroom 1: Bedroom - Remodeled, Built-Ins, Laminate Floor, 12 x 11, Upper
- Great Room: Great Room - 9 ft+ Ceilings, Pellet Stove, Laminate Floor, 21 x 14, Main
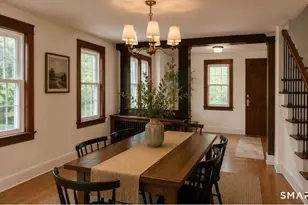
- Eat In Kitchen: Eat-In Kitchen - Remodeled, Breakfast Bar, Corian Counters, Patio/Terrace, Slid, 16 x 11, Main
- Laundry: Main Level
Additional Information
- Shared Amenities: Bocci Court, Club House, Exercise Room/Health Club, Gardening Area, Private Rec Facilities, Pool, Tennis Courts
- Pool: Yes
- Pool Description: Heated, Pool House, Safety Fence, In Ground Pool
Exterior
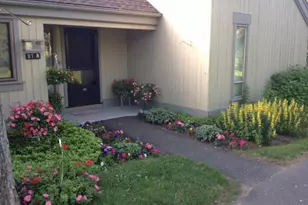
- Exterior Features: Underground Utilities, Gutters, Lighting, Stone Wall, Patio
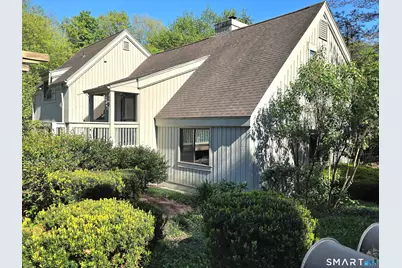
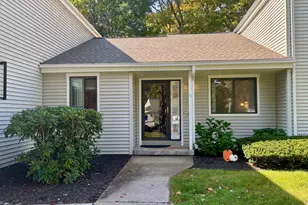
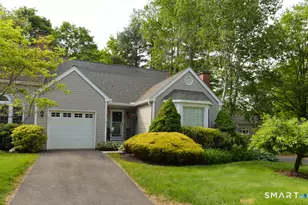
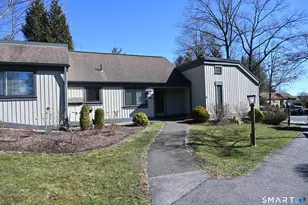
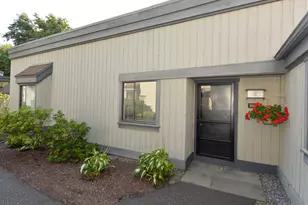
- Color: Grey
Parking
- Garage: Yes
- Garage Spaces: 1
- Total Spaces: 2
- Parking: Unit Garage, Detached Garage, Parking Lot, Unassigned Parking
Location
- County: New Haven
- Neighborhood: Heritage Village
- Complex: Heritage Village
- Driving Directions: Heritage Rd to 1st St. There is limited parking in the lot to the right of the condo and additional parking by the tennis courts.
School Information
- Elementary School: Per Board of Ed
- High School: Regional District 15
Community
- Community Name: Heritage Village
- Association: Yes
- Home Owners Assn.: 1
- Assoc. Fees Include: Front Desk Receptionist, Security Service, Grounds Maintenance, Trash Pickup, Snow Removal, Property Management, Pest Control, Pool Service, Road Maintenance
Heating & Cooling
- Cooling Type: Central Air, Heat Pump
- Heating Type: Heat Pump, Electric, Wood
- Heating Fuel: Electric, Wood
- Water Heater: Electric, 30 Gallon Tank
Utilities
- Sewer: Public Sewer Connected
- Water: Public Water Connected
Structural Information
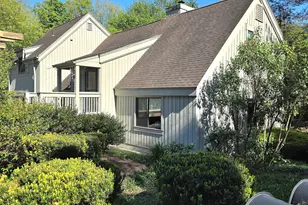
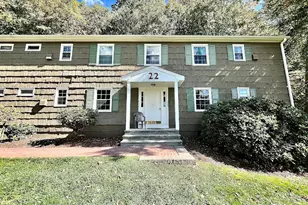
- Architectural Style: Townhouse, Half Duplex
- Description/Design: Adult Community 55
- Model: Villager
- Construction Status: No/Resale
- Exterior Const.: Cedar
- Basement Desc.: Full, Heated, Fully Finished, Cooled, Interior Access, Liveable Space, Full With Walk-Out
- Attic: Yes
- Unit on End: Yes
- Square Feet: 1,572
- Above Ground: 1,572 Sq. Ft.
- Year Built: 1974
Lot Features
- Zoning: condo
- Lot Description: Corner Lot, Treed, Sloping Lot, On Cul-De-Sac
Water Features
- Water Front Desc.: Walk to Water
Green Features
- Energy Features: Fireplace Insert, Ridge Vents, Storm Doors, Thermopane Windows
Financial Considerations
- Association Fee: $786
- Assoc Fee Freq.: Monthly
- Sewer Assmt: NONE. Water and sewe
- Tenant Pays: Air Conditioning, Credit Check, Electricity, Heat, Hot Water, Liability Insurance, Recreation Fees, Security System, Water
Disclosures and Reports
Listed and Sold by William Raveis Real Estate, Ruth Zeiss