This is a carousel with tiles that activate property listing cards. Use the previous and next buttons to navigate.
1/40
$499,900 Contingent
This is a carousel with tiles that activate property listing cards. Use the previous and next buttons to navigate.
1/40
Property Description
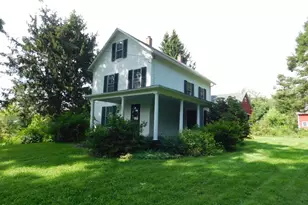
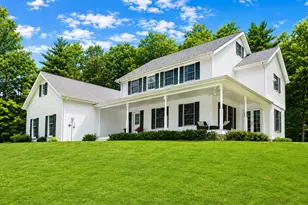
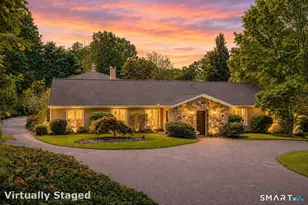
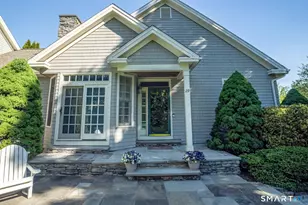
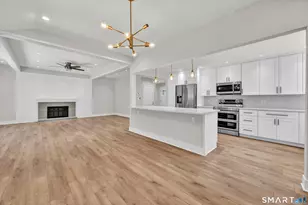
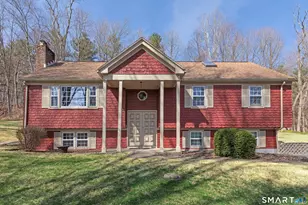
Highest & Best Due Monday 6/8 @ 5:00PM Discover this picturesque thoughtfully upgraded Cape style gem in a park like setting with pollinator gardens and ponds, private yet convenient to all amenities. As you enter through the new energy efficient Anderson doors, enjoy modern charm and thoughtful upgrades throughout the recently painted interior with bright large bedrooms, new wood floors in the first floor primary bedroom, new Velux skylights, replacement windows throughout, and added insulation upgrades for improved energy efficiency and year round comfort. The home features a large eat in kitchen with newer appliances, formal dining and living room with fireplace, finished lower level perfect for additional living or recreation space, and a wood stove to keep you warm on cold winter nights. Located in a desirable area known for its strong school system and family friendly atmosphere. Equipped with a new 3 zone furnace, 200 amp service, new generator hook up, new 2022 roof with 50 year transferable warranty, and new energy efficient garage doors, you are well prepared for all seasons. Relax on one of your two stone patios or tend the perennial gardens that bloom all year long. This home effortlessly blends timeless elegance with modern comfort. Welcome to your Southbury haven, meticulously designed for your ultimate comfort and enjoyment.
Full Property Details
Full Property Details for 200 Bucks Hill Rd
General
- Price: $499,900
- Taxes: (July 2025-June 2026)
- Status: Contingent
- Type: Single Family
- Source: SMARTMLS
- MLS ID: 24178866
- Updated: 6/9/2026
- Added to Site: 47 day(s) ago
Interior
- Number of Rooms: 9
- Interior Features: Auto Garage Door Opener, Cable - Pre-wired
- Fireplace: Yes
- Number of Fireplaces: 1
- Appliances: Electric Range, Microwave, Dishwasher, Washer, Electric Dryer
Rooms
Bathrooms
- Total Bathrooms: 2
- Full Bathrooms: 2
- Full Bath: 8 x 7.11, Main
Bedrooms
- Total Bedrooms: 3
- Primary Bedroom: Primary Bedroom, 19 x 17.11, Main
- Bedroom 1: Bedroom, 15.6 x 19.5, Upper
- Bedroom 2: Bedroom, 15.8 x 19.5, Upper
Other Rooms
- Living Room: Living Room - Fireplace, 21.6 x 12.7, Main
- Family Room: Family Room - Wood Stove, 18.1 x 22.4, Lower
- Kitchen: Kitchen - Bay/Bow Window, Breakfast Nook, 16.6 x 11.5, Main
- Dining Room: Dining Room, 11.8 x 11.5, Main
- Formal Dining Room: Formal Dining Room, 15.3 x 12.7, Main
- Office: Office, 20.1 x 11.5, Lower
- Laundry: Lower Level
- Other Room 1: Other, 17.5 x 10.6, Lower
Exterior
- Exterior Features: Sidewalk, Fruit Trees, Deck, Gutters, Garden Area, Lighting, Patio
- Color: Yellow
Parking
- Garage: Yes
- Attached garage: Yes
- Garage Spaces: 2
- Parking: Attached Garage
Location
- County: New Haven
- Driving Directions: Old Waterbury Road to Bucks Hill Road. There is a bank of mailboxes across the street. It is the driveway with the ring sign.
School Information
- Elementary School: Gainfield
- Middle School: Rochambeau
- Intermediate School: Per Board of Ed
- High School: Pomperaug
Heating & Cooling
- Cooling Type: Window Unit
- Heating Type: Hot Water, Oil
- Heating Fuel: Oil
- Water Heater: Domestic
Utilities
- Sewer: Septic
- Water: Private Well
Structural Information
- Architectural Style: Cape Cod
- Construction Status: No/Resale
- Exterior Const.: Wood
- Basement Desc.: Full, Heated, Garage Access, Cooled, Walk-out, Full With Walk-Out
- Roof: Asphalt Shingle
- Attic: Yes
- Square Feet: 2,360
- Above Ground: 1,744 Sq. Ft.
- Below Ground: 616 Sq. Ft.
- Year Built: 1976
Lot Features
- Lot Size (Acres): 1.53
- Zoning: R-60
- Lot Description: Fence - Partial, Secluded, Some Wetlands, Lightly Wooded, Dry, Level Lot
Green Features
- Energy Features: Fireplace Insert, Generator Ready, Programmable Thermostat, Storm Doors, Thermopane Windows
Financial Considerations
- Assessment Amount: $268,710
- Tax Year: July 2025-June 2026
Disclosures and Reports
- Property ID: 1330424
Listed by Re/Max Rise, CJ Jusinski
Get Pre-Approved Today
Schools
Schools serving 200 Bucks Hill Rd
School District:Regional School District 15
| Name | Grades | Distance |
|---|---|---|
Long Meadow Elementary School 65 North Benson Road, Middlebury, CT 06762 | PK-5 | 2.7 mi |
Memorial Middle School, Middlebury, CT 1 Memorial Drive, Middlebury, CT 06762 | 6-8 | 6.6 mi |
Pomperaug Regional High School 234 Judd Road, Southbury, CT 06488 | 9-12 | 2.4 mi |
Disclaimer:
School attendance boundaries provided by ATTOM Data Solutions and are for reference only. Contact the school directly to verify enrollment eligibility.
Price & Sales History for 200 Bucks Hill Rd
Date
Details
Price
Change
Source
5/28/2026
Listed
$499,900
17.62%
MLS
12/22/2005
Sold
$425,000
—
Public Record
Disclaimer: Historical sales information is derived from public records provided by the county offices. Information is not guaranteed and should be independently verified.
Tax History
Tax History for 200 Bucks Hill Rd
Year
Property Taxes
Change
Tax Assessment
Change
2025
$6,503
3%
$268,710
—
2023
$6,342
5%
$268,710
—
2023
$6,030
13%
$267,980
44%
2022
$5,342
-2%
$186,530
—
2021
$5,465
—
$186,530
—
2020
$5,465
1%
$186,530
—
2019
$5,428
—
$186,530
—
2018
$5,409
1%
$186,530
2%
2017
$5,382
2%
$183,690
—
2016
$5,290
1%
$183,690
—
2015
$5,217
3%
$183,690
—
2014
$5,070
5%
$183,690
—
2011
$4,849
—
$183,690
—
Disclaimer: Historical tax information is derived from public records provided by the county offices. Information is not guaranteed and should be independently verified.
Estimate the Cost
Estimate the Cost for 200 Bucks Hill Rd
200 Bucks Hill Road, Southbury, CT 06488 (MLS# 24178866) is a Single Family property with 3 bedrooms and 2 full bathrooms. 200 Bucks Hill Road is currently listed for $499,900 and was received on May 28, 2026. Want to learn more about 200 Bucks Hill Road? Do you have questions about finding other Single Family real estate for sale in Southbury? You can browse all Southbury real estate or contact a Coldwell Banker agent to request more information.